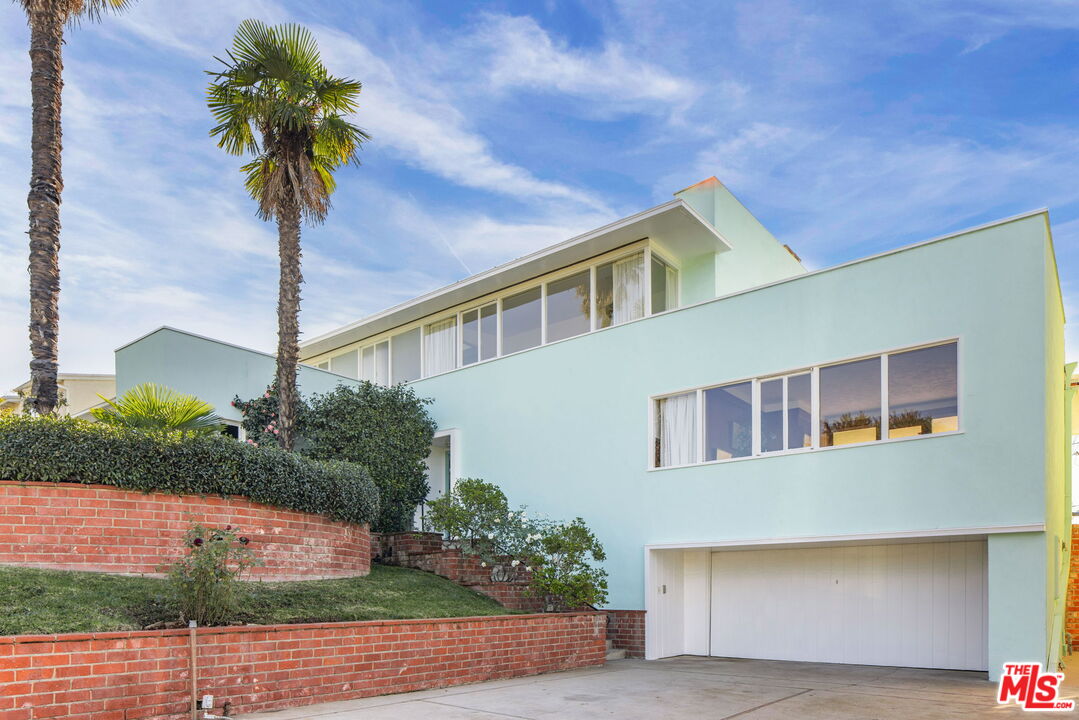
Property photo 1
3 Beds
3 Baths
3,303 sqft

$5,425,000

810 Franklin St, Santa Monica CA, 90403

Price per sqft$1,642.45
Built in1947
Property size3,303 sqft
Property typeResidential

Overview

Sold

Listed Dec 15, 2025

Updated 2 weeks ago

810 Franklin Street is more than a home it is a rare architectural treasure. Walking through the front door you are immediately amazed by the sparkling panoramic views of the Ocean,Catalina, and Palos Verdes. Architect Carl Maston designed this 1947 home, and the residence stands as an exceptional example of postwar modernism, thoughtfully preserved for contemporary living. The home follows the hillside of Mt. Olivet and enjoys the sunrises, sunsets, and seasonal light visible through the floor-to-ceiling windows. From the moment you enter, the home unfolds like a composition of light and space. Expansive windows capture panoramic views of the Pacific, Catalina Island, the Getty, the Santa Monica Mountains, current views of the Brentwood Country Club greens, while a sculptural custom designed mahogany staircase becomes a centerpiece. The open floor plan is both warm and expansive, a signature of Maston's clean modern style. With three bedrooms and 2.5 bathrooms, the layout balances functionality with moments of quiet and private retreat, offering effortless flow for daily living or gracious entertaining. Anchoring the outdoor experience is the iconic approximately 40-foot circular pool, recently refinished and surrounded by reimagined decks and manicured landscaping that honor the home's mid-century elegance. Indoor and outdoor living merge seamlessly, embodying the relaxed sophistication of Southern California living, plus a pool/cabana room that could be a potential bed and bath. The family/media room features built-ins that reflect the home's architectural integrity, while the downstairs bedroom with ensuite bath provides ideal privacy for guests or multigenerational living. Upstairs, the expansive primary suite includes a large walk-in closet that blends luxury with practicality.The remodeled kitchen pairs modern convenience with the home's timeless character, a welcoming space to gather, cook, and create as Pacific breezes drift through the open windows.With your personal touches, this remarkable residence has the potential to become a true showpiece and an inspired architectural canvas ready for its next chapter. View Video and floor plans.

Additional information

MLS® ID
25623193

Interior Features

Bedrooms
3
Bathrooms
3
Fireplace
Yes
Heating
Yes
Basement
No

Exterior Features

Lot Size
0.26 Acres

Other Property Details

Garage
Yes
View
Yes
Pool
Yes

Listed by Clifford Rowe with Compass
Listing Contact: 310-880-9185 

Based on information from The MLSTM / Combined LA/Westside Multiple Listing Service, Inc. IDX information is provided exclusively for consumers' personal, non-commercial use, it may not be used for any purpose other than to identify prospective properties consumers may be interested in purchasing. All information is deemed reliable but not guaranteed and should be independently reviewed and verified. Property locations as displayed on any map are best approximations only and exact locations should be independently verified. All properties are subject to prior sale, change or withdrawal, and may or may not be listed by the office/agent presenting the information. Neither listing broker(s) nor Joe Nasr | CA DRE# 1990484 shall be responsible for any typographical errors, misinformation, misprints and shall be held totally harmless. 

©2026 Combined L.A./Westside MLS. All rights reserved.

Data last updated 9/28/2026

.     

Powered by Luxury Presence
