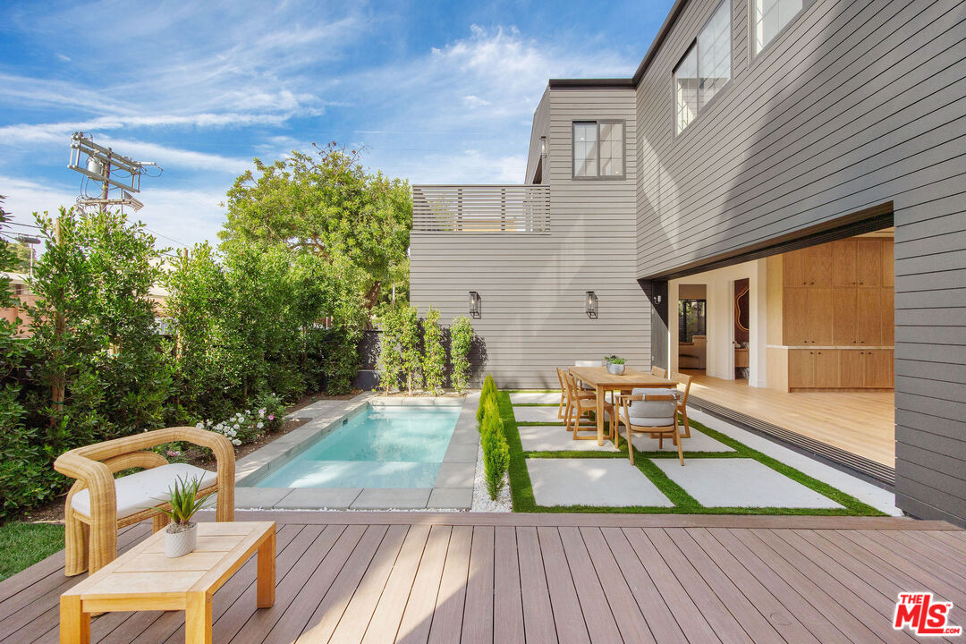
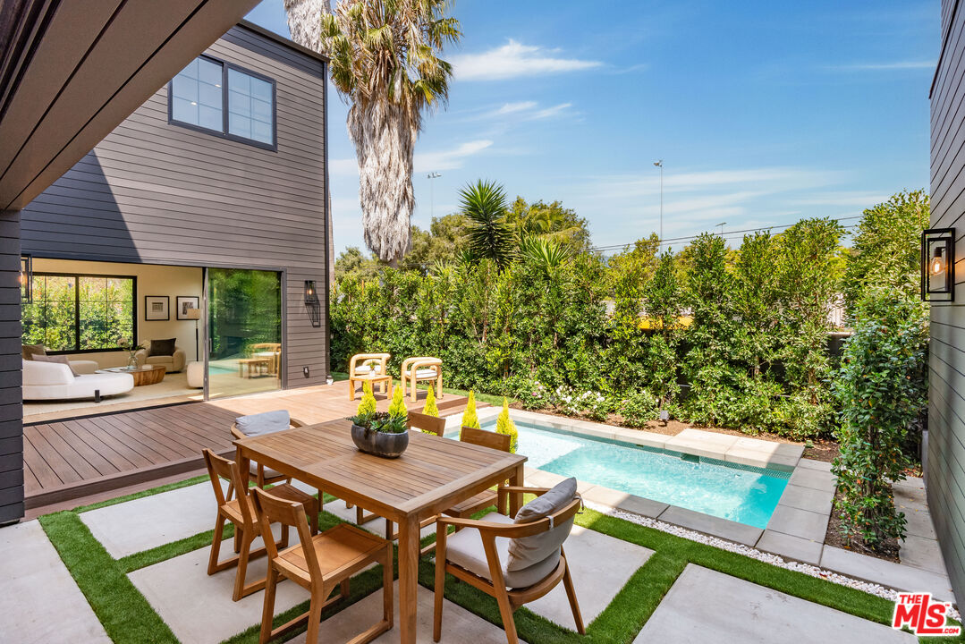
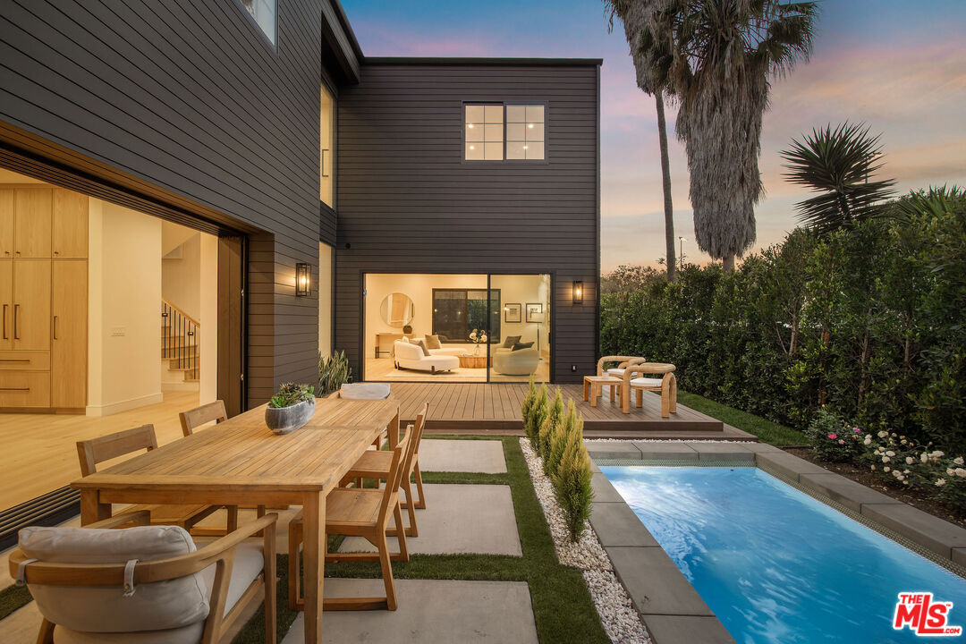
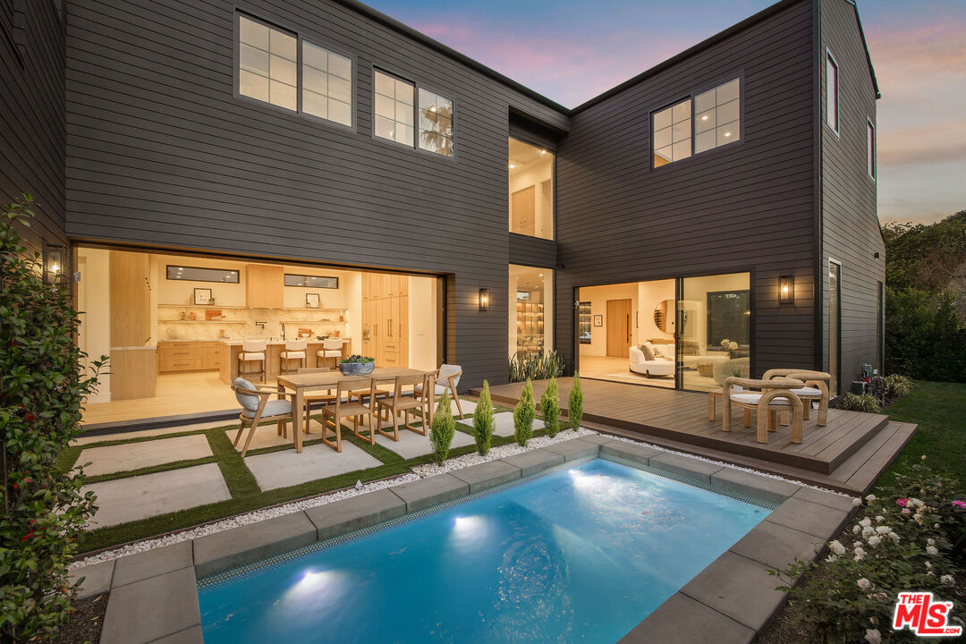
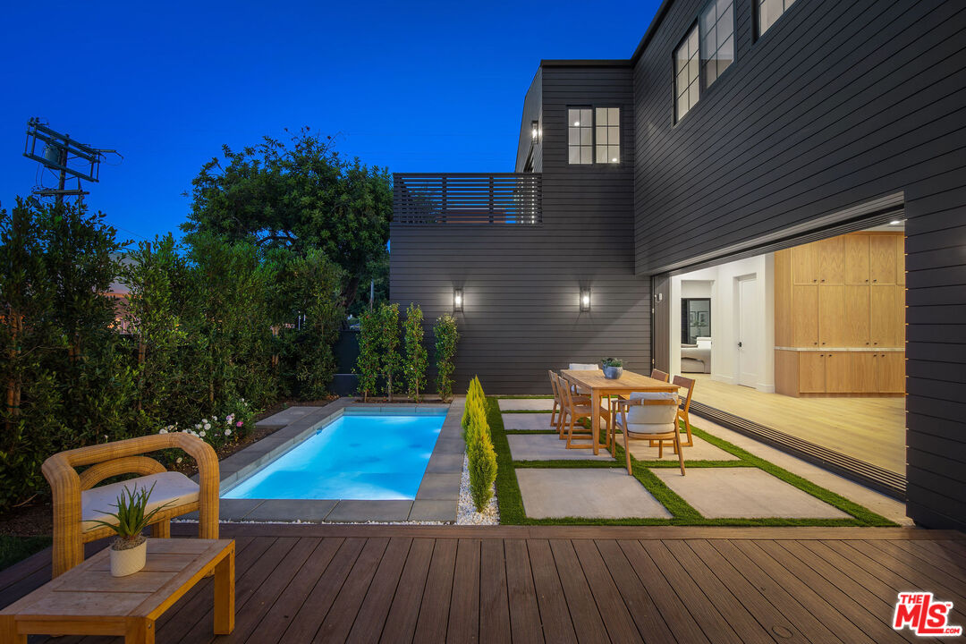
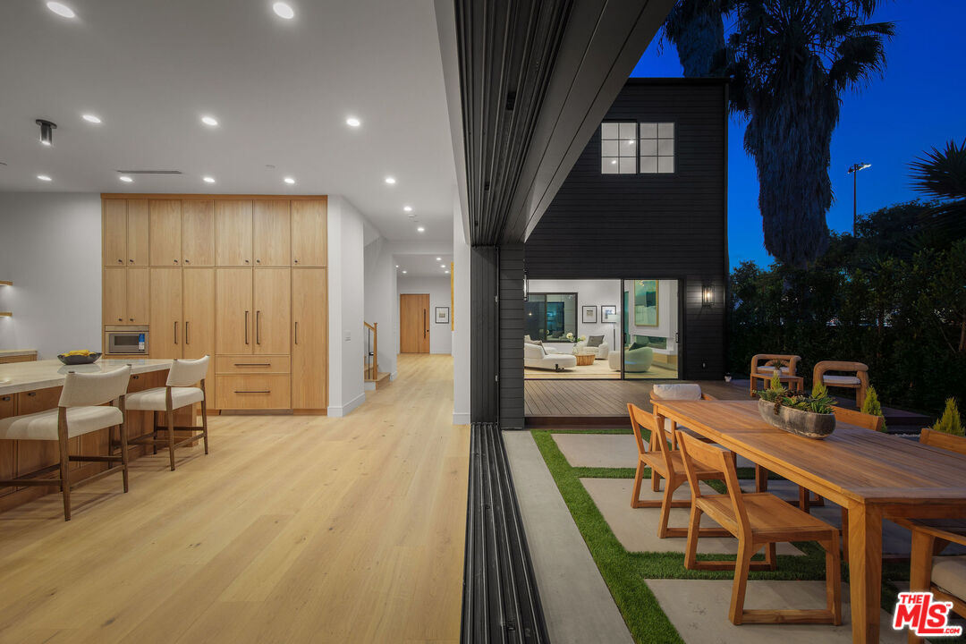
Modern two-story home with a pool, wood deck, and open sliding glass doors.
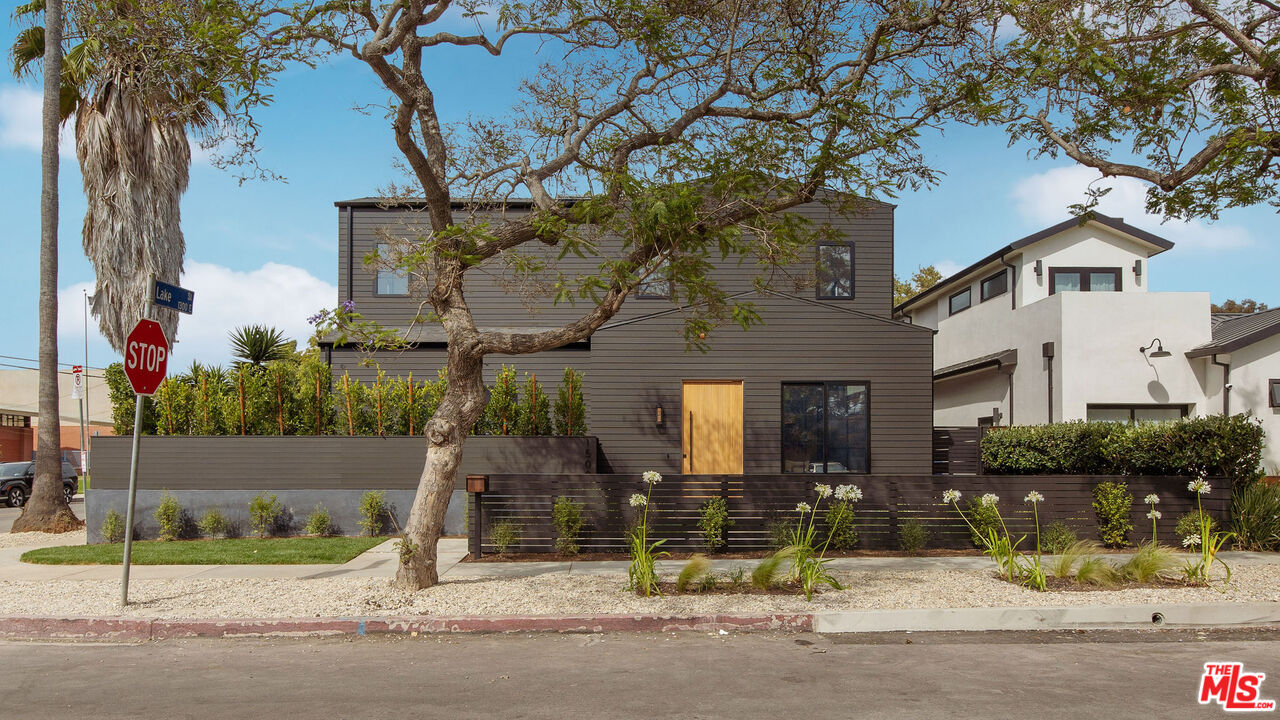
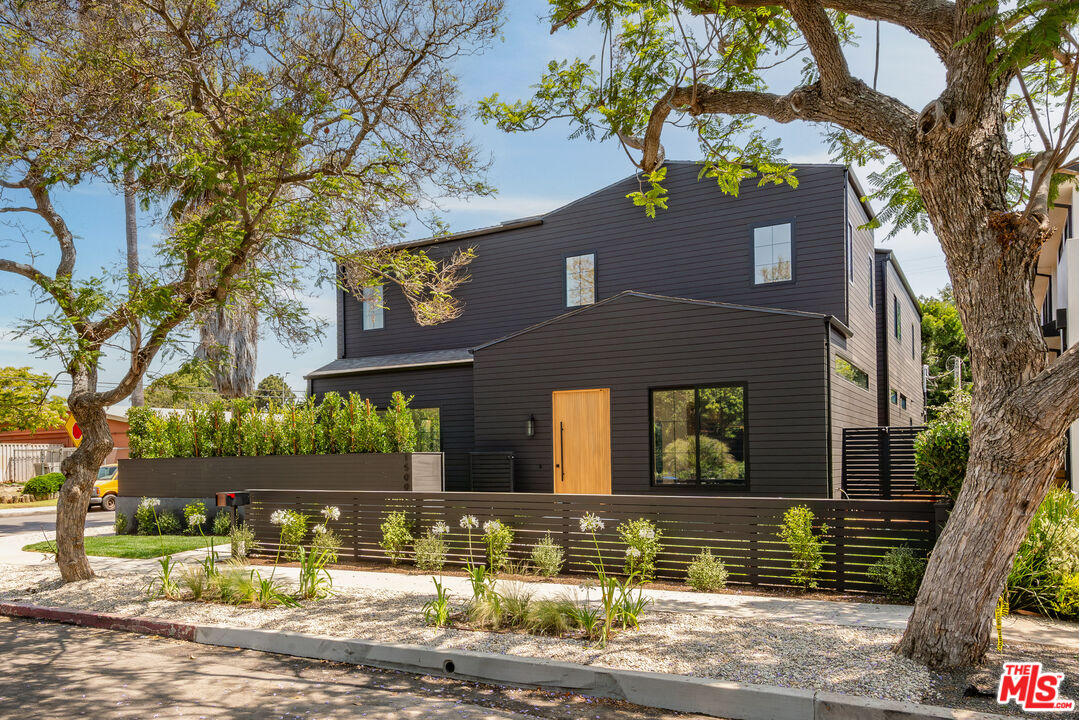
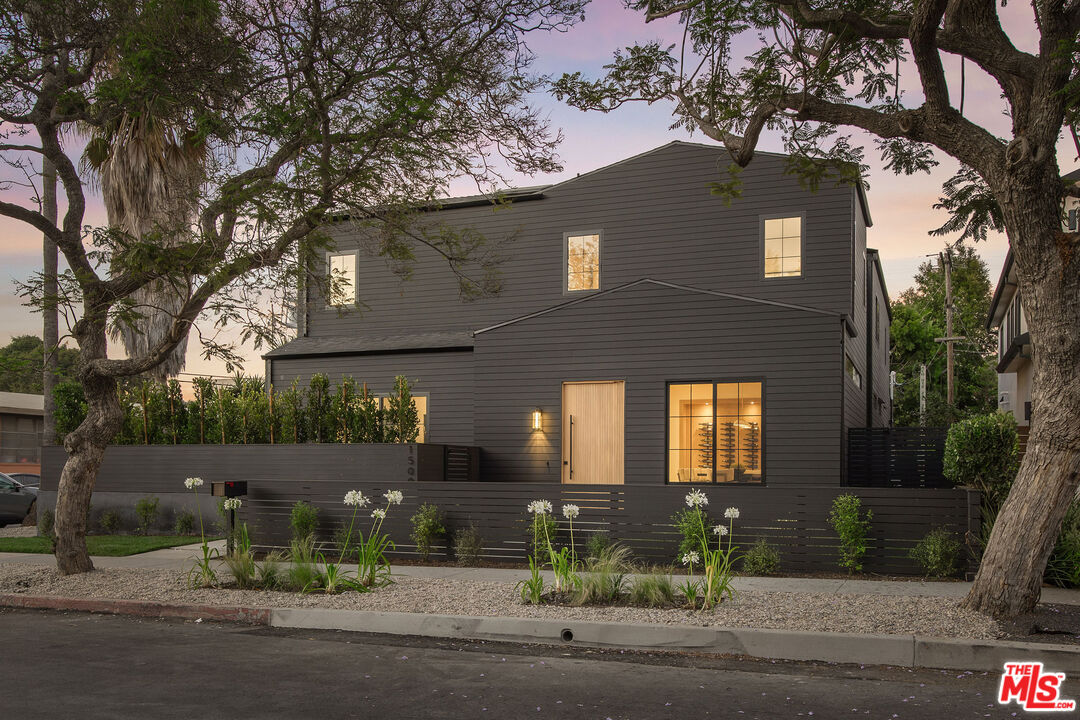
Modern two-story home with dark siding, a wooden front door, and mature trees.
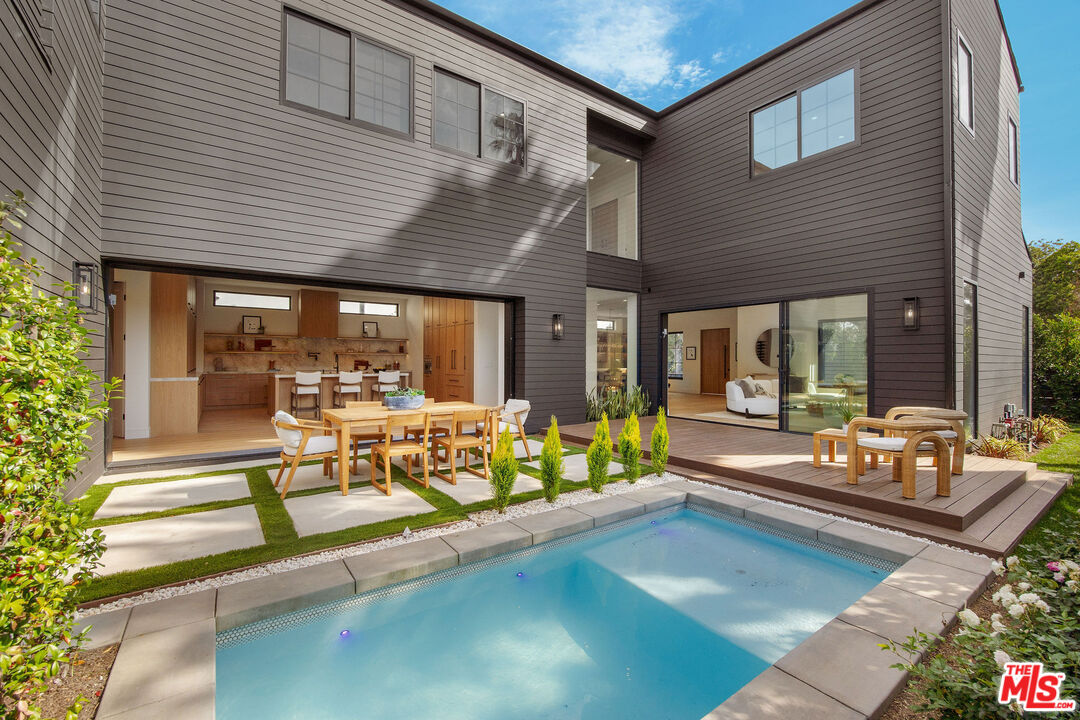
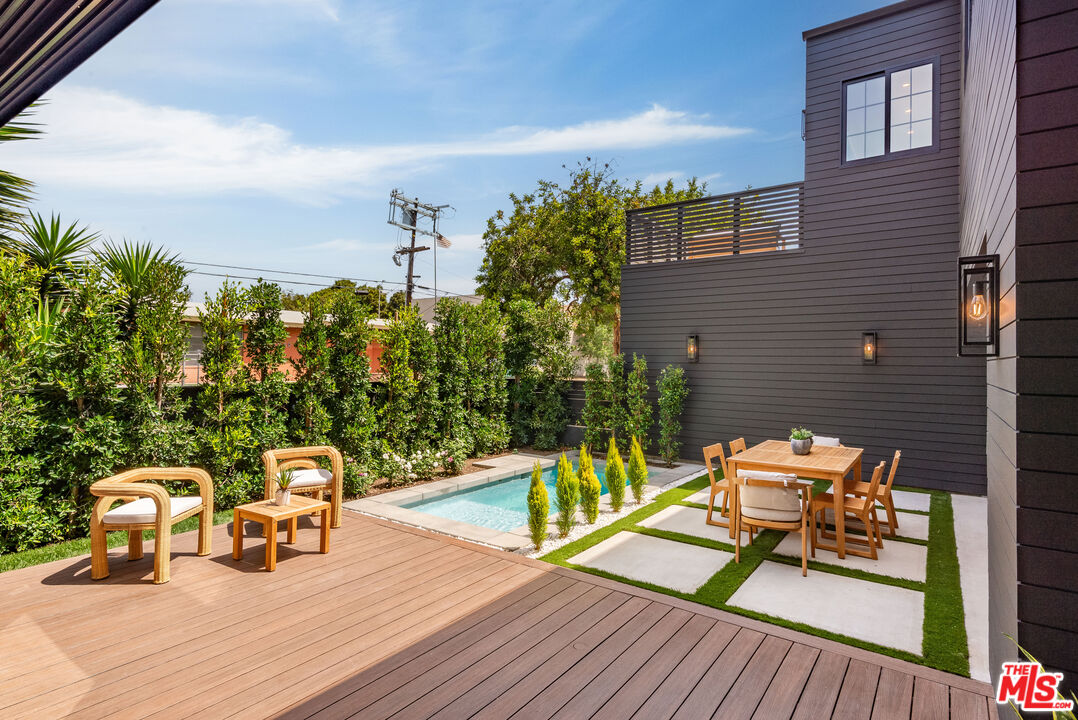
Modern home’s backyard with a narrow pool, wood deck, and outdoor dining area.
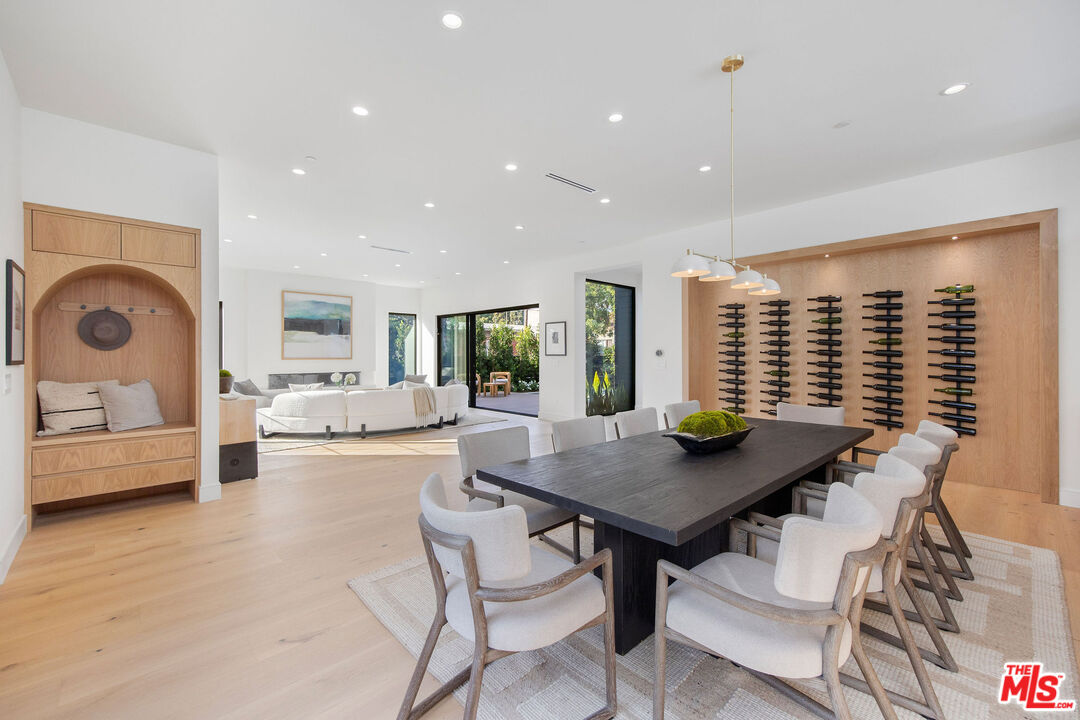
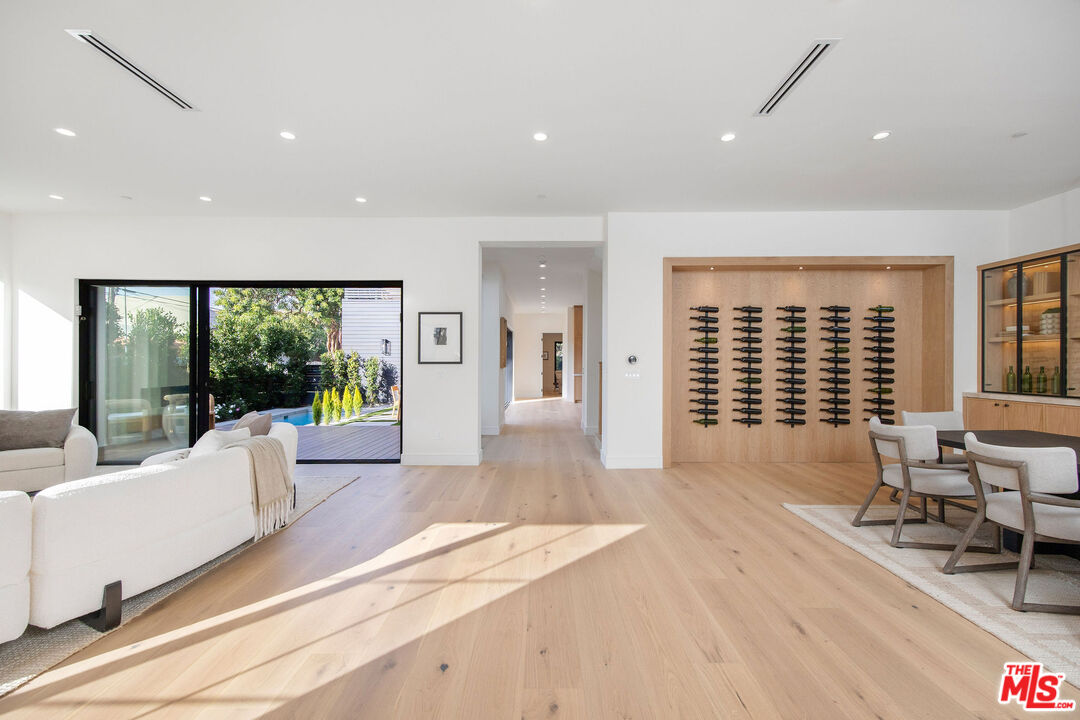
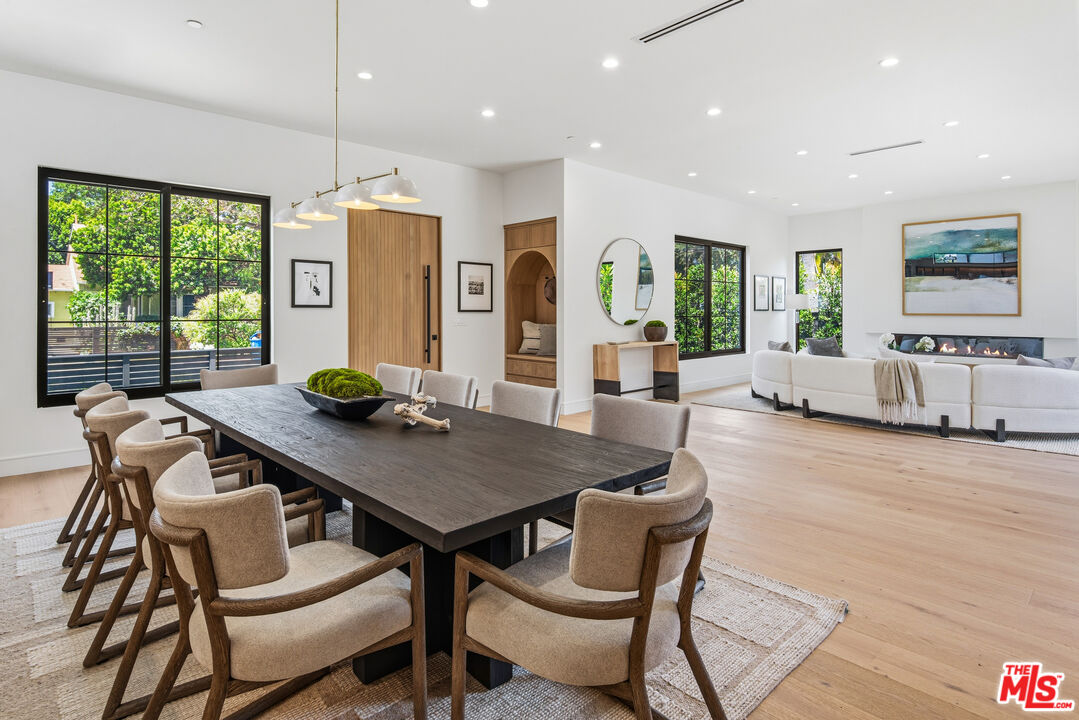
Dining area with a large dark table, built-in wine display, and open living room beyond.
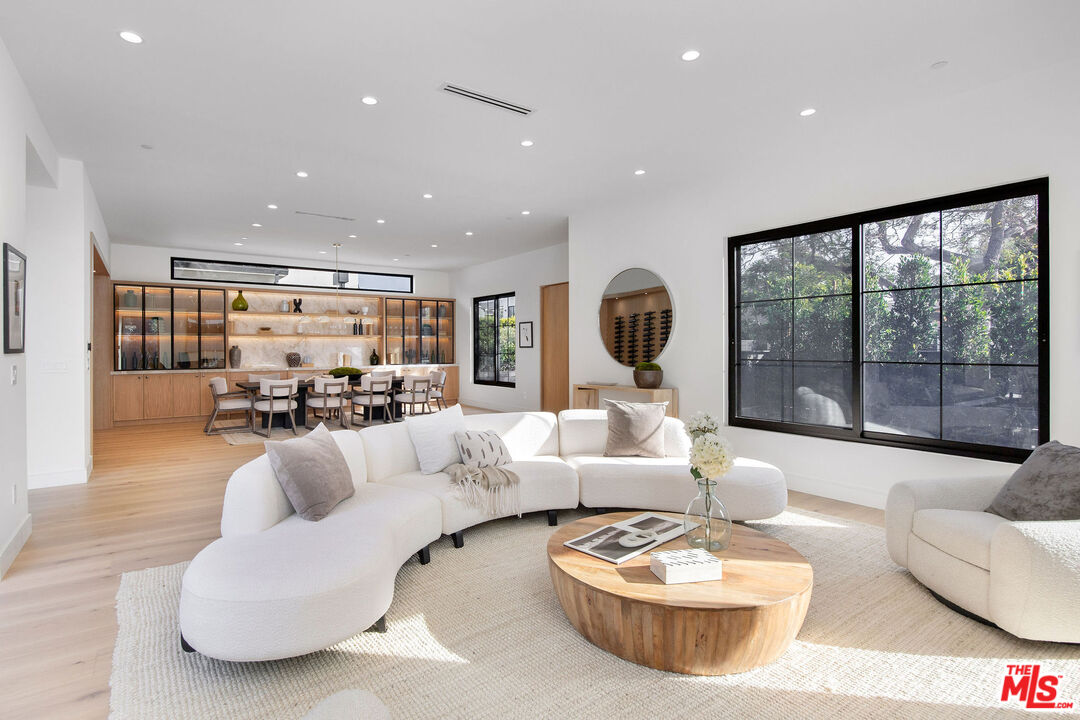
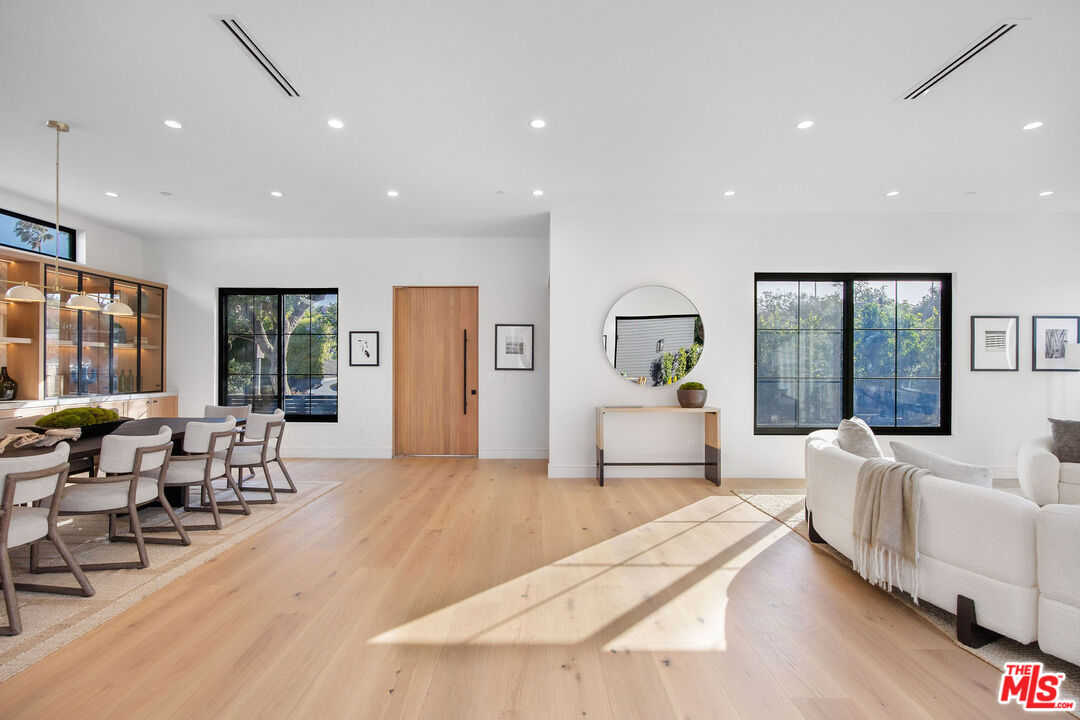
Living room with a curved white sectional, large black-framed windows, and an open dining area.
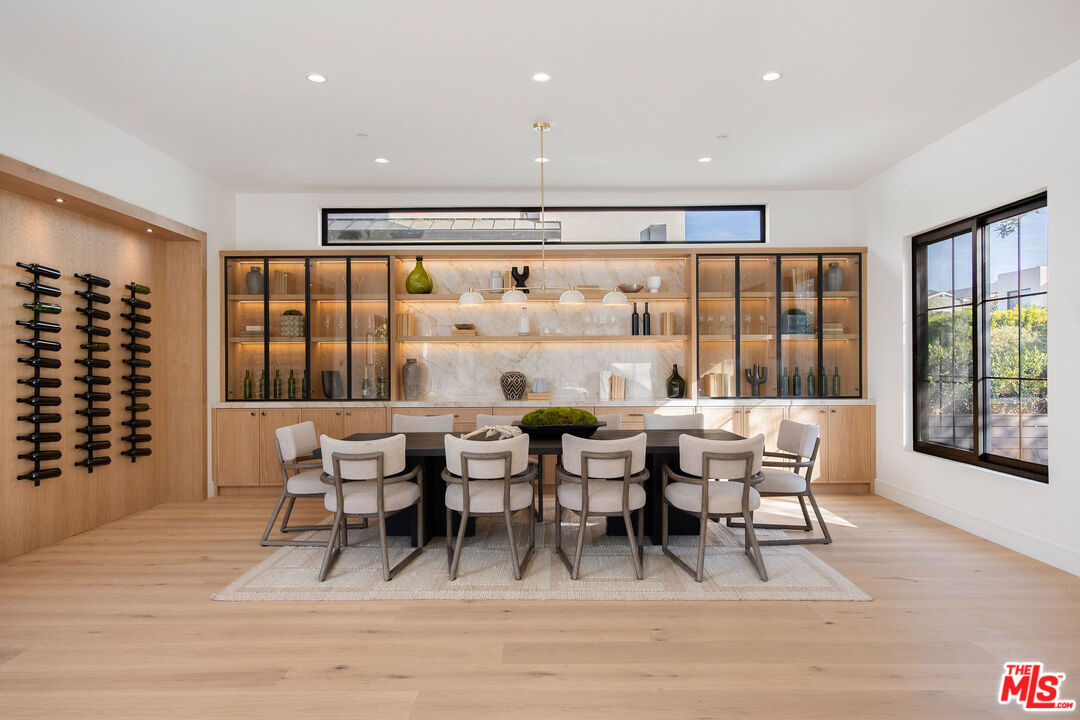
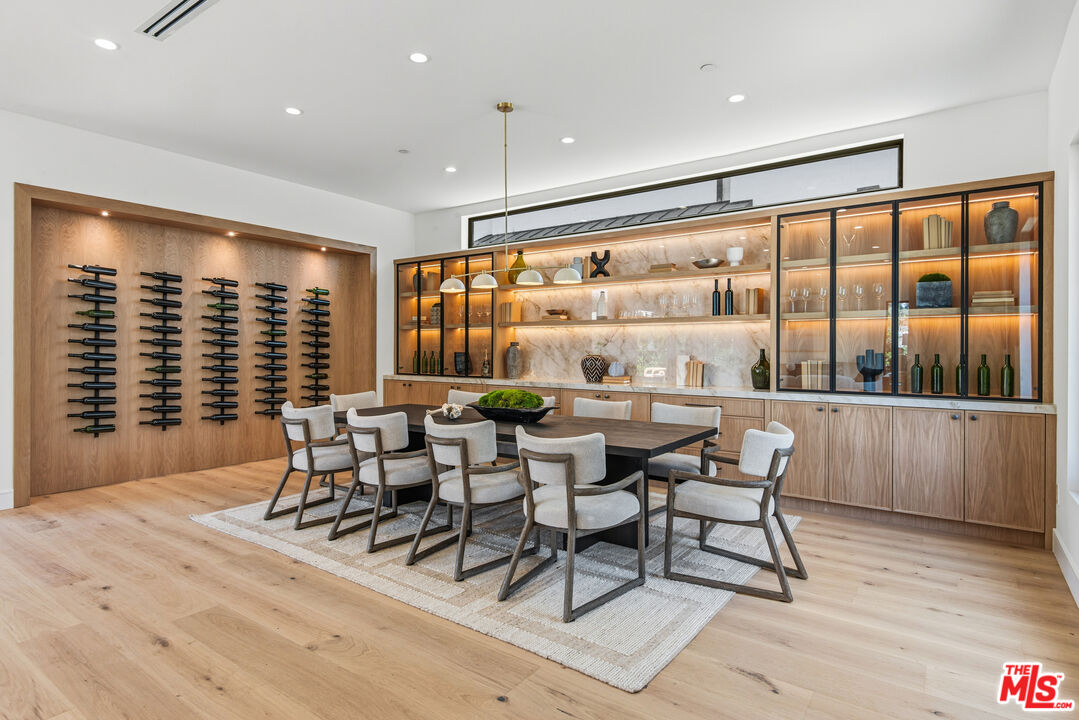
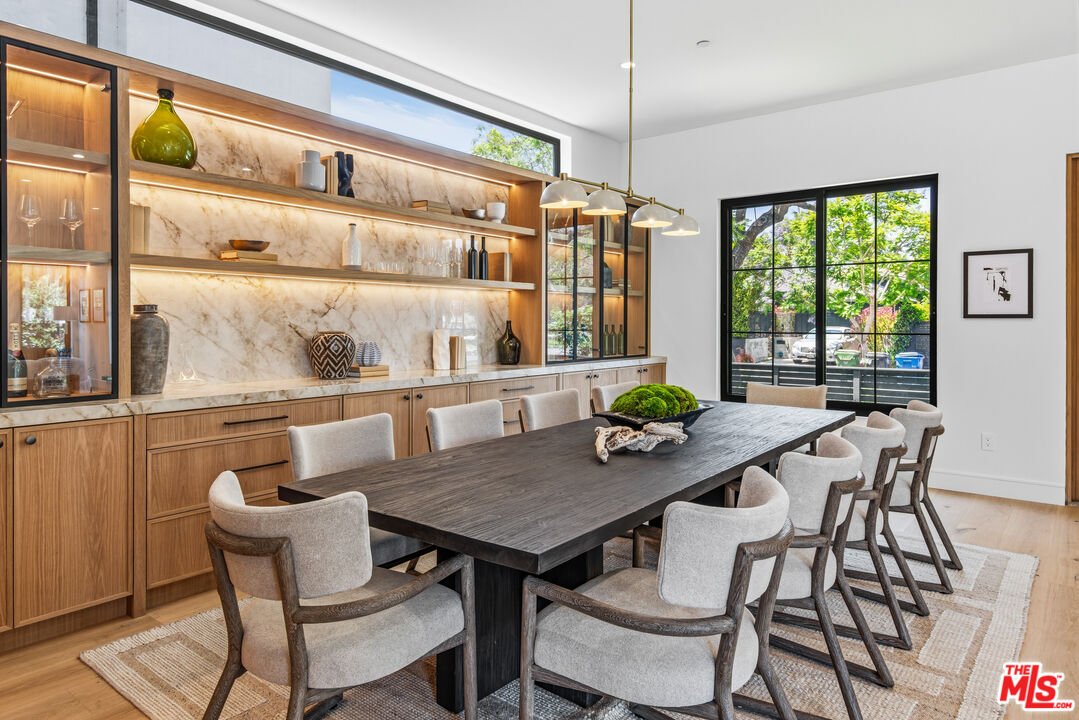
Modern dining room with built-in glass-front cabinetry, marble backsplash, and wall-mounted wine racks.
Open-plan living and dining area with light wood floors, black-framed windows, and a white sofa.
Open living and dining area with pale wood floors, a garden-facing glass door, and a built-in wine display.
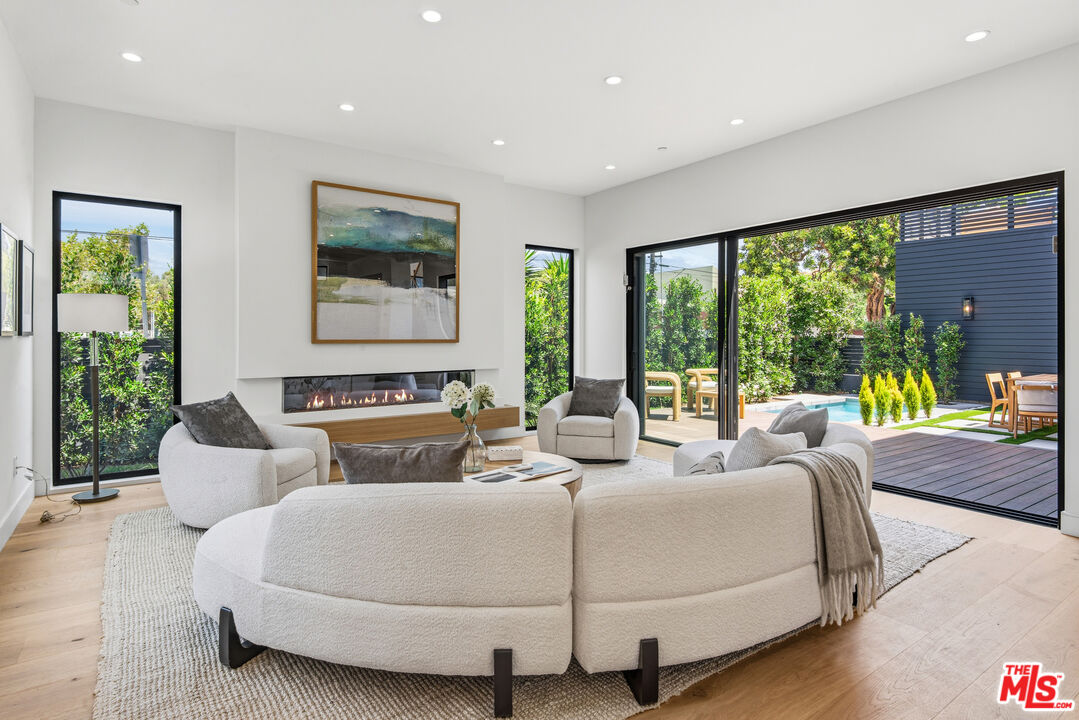
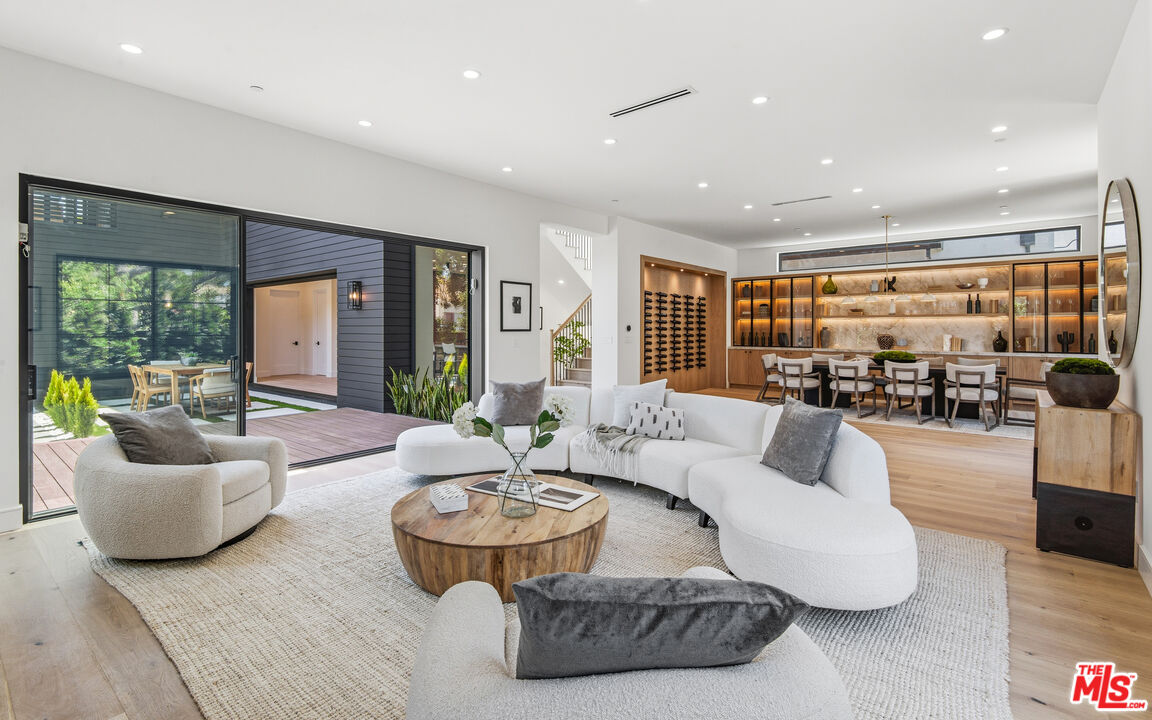
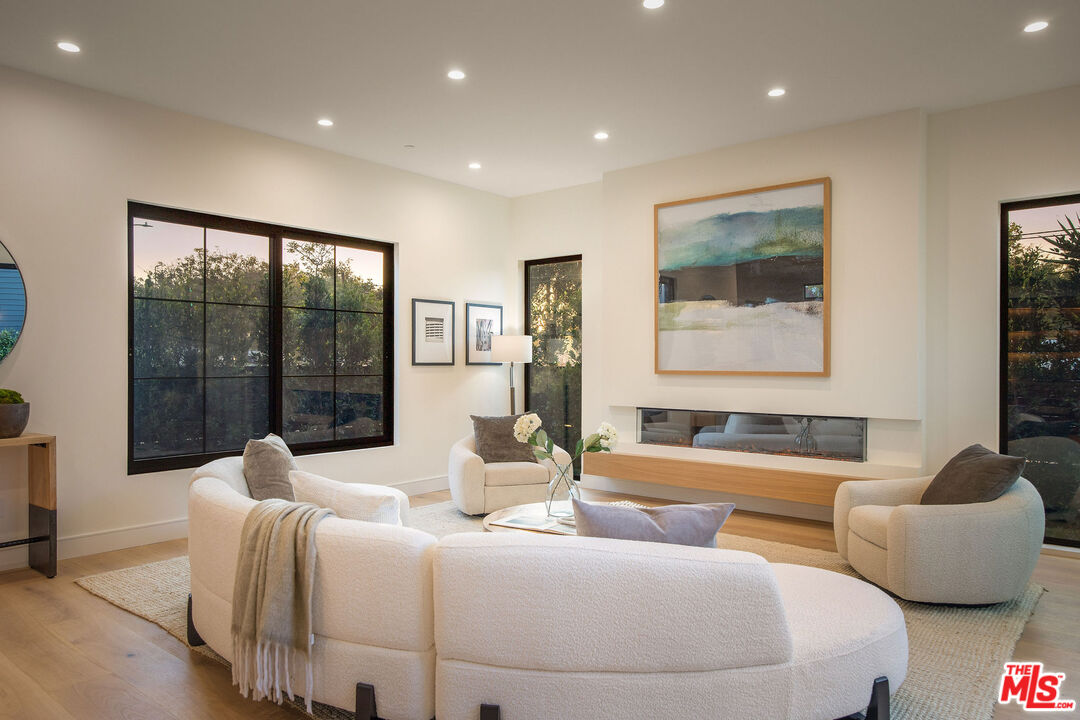
Living room with white sofas, a linear fireplace, and sliding doors to a pool patio.
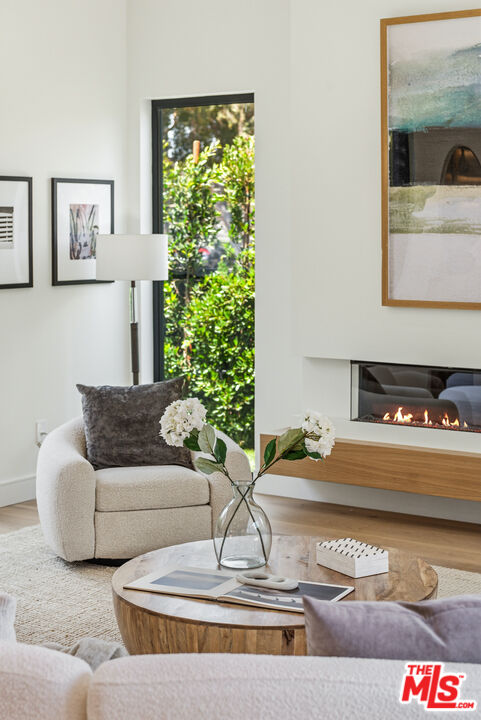
Staged living room with a round wood coffee table and linear fireplace.
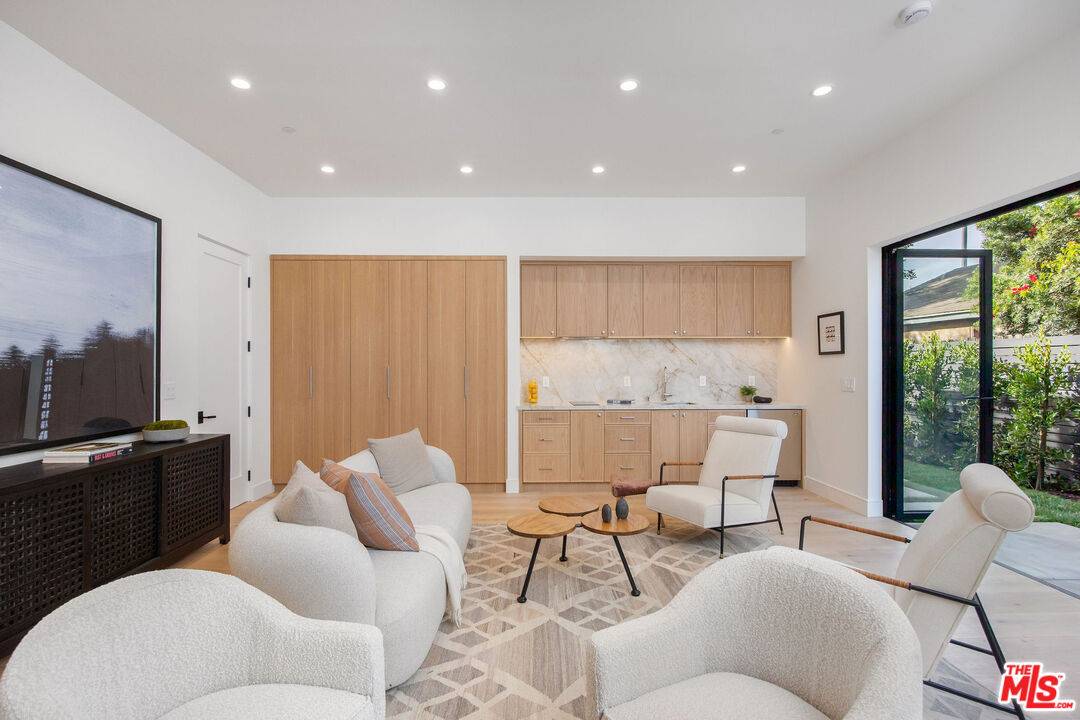
Open-plan living room with curved white seating, sliding doors to a deck, and an illuminated built-in bar.
Dining room with a long table, upholstered chairs, and illuminated built-in wine storage.
Dining room with a long dark wood table, upholstered chairs, and illuminated marble-backed shelving.
Open-plan dining and living room with a long dark table, large windows, and a fireplace.
Modern home courtyard with a small pool, wooden dining set, and sliding doors to the living room.
Modern backyard patio with a small pool, wood deck, and outdoor dining area.
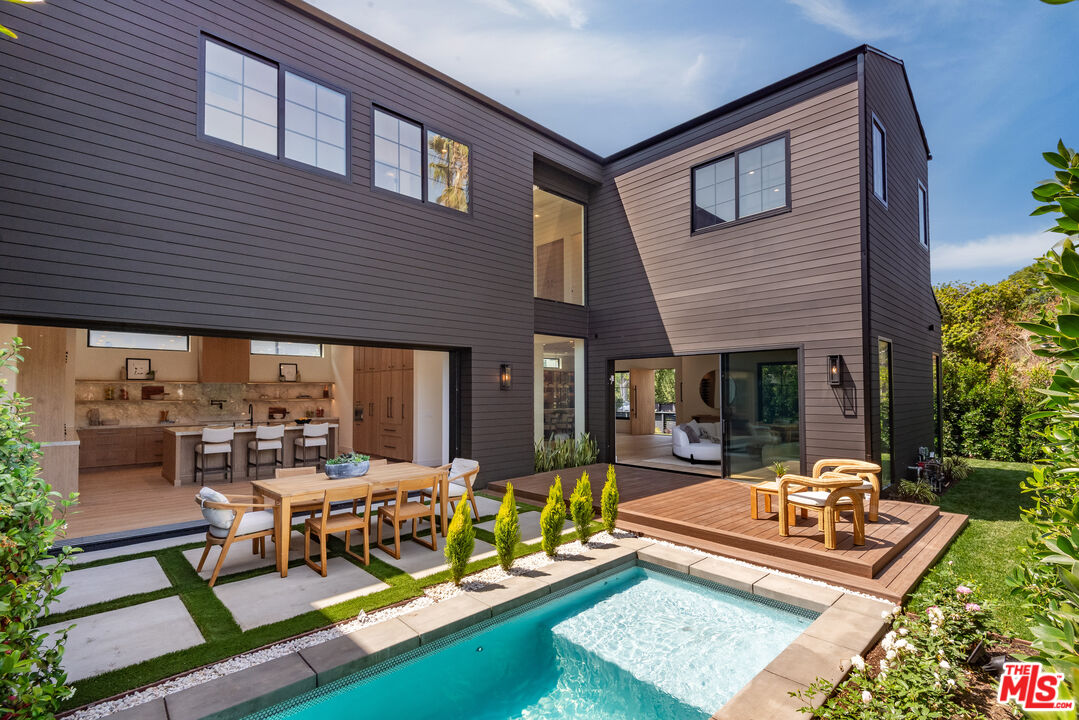
Modern two-story home's rear exterior with a swimming pool, deck, and open kitchen.
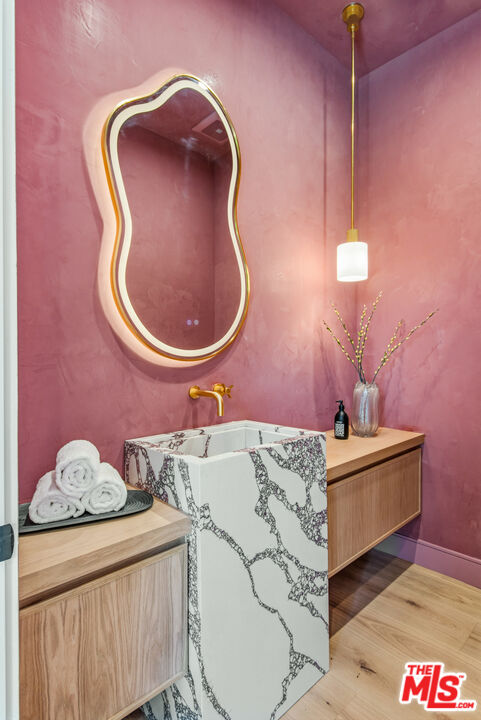
Pink bathroom with a veined marble basin, wood cabinetry, gold fixtures, and an irregular mirror.
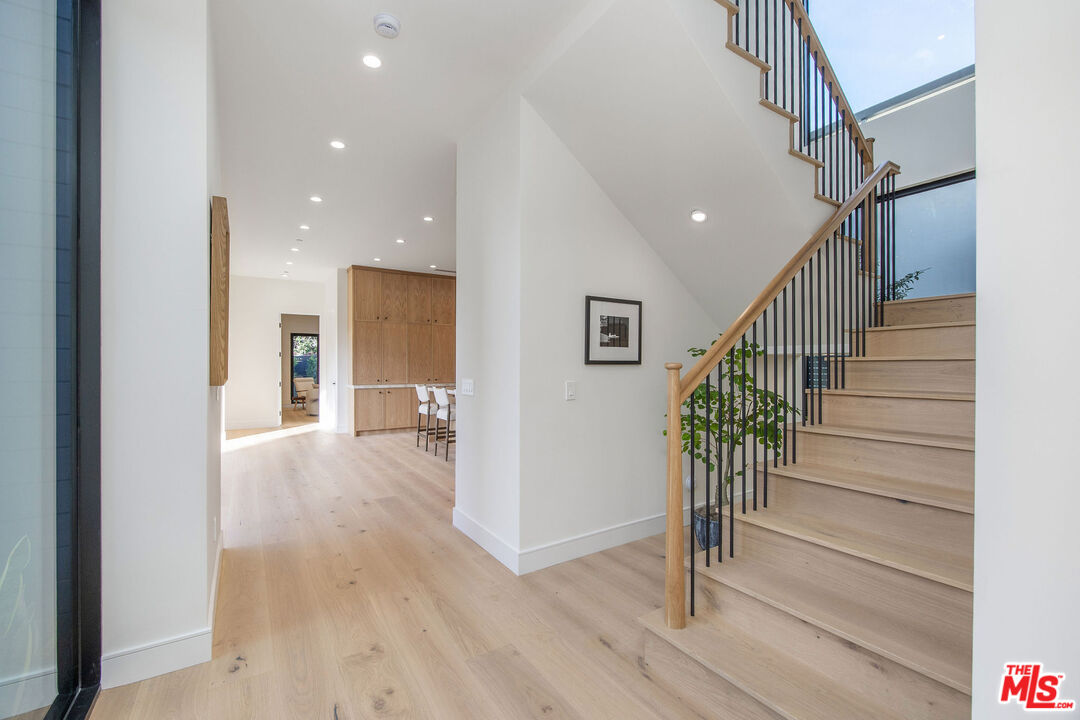
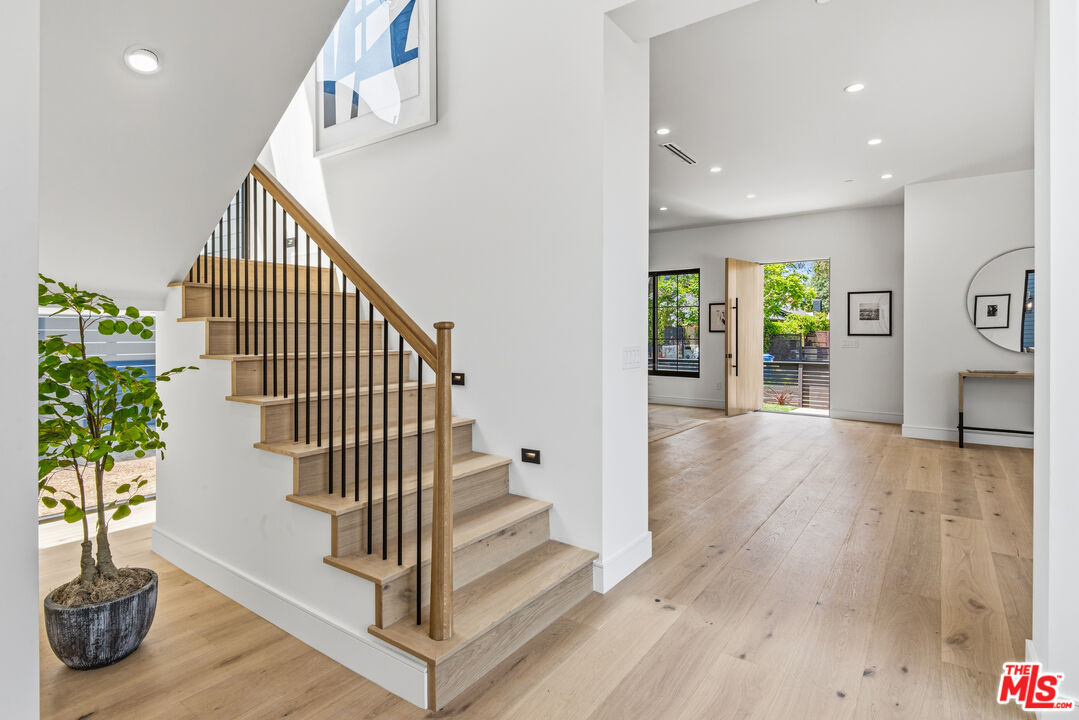
Bright entryway with pale wood stairs and black railings beside a hallway leading to the kitchen.
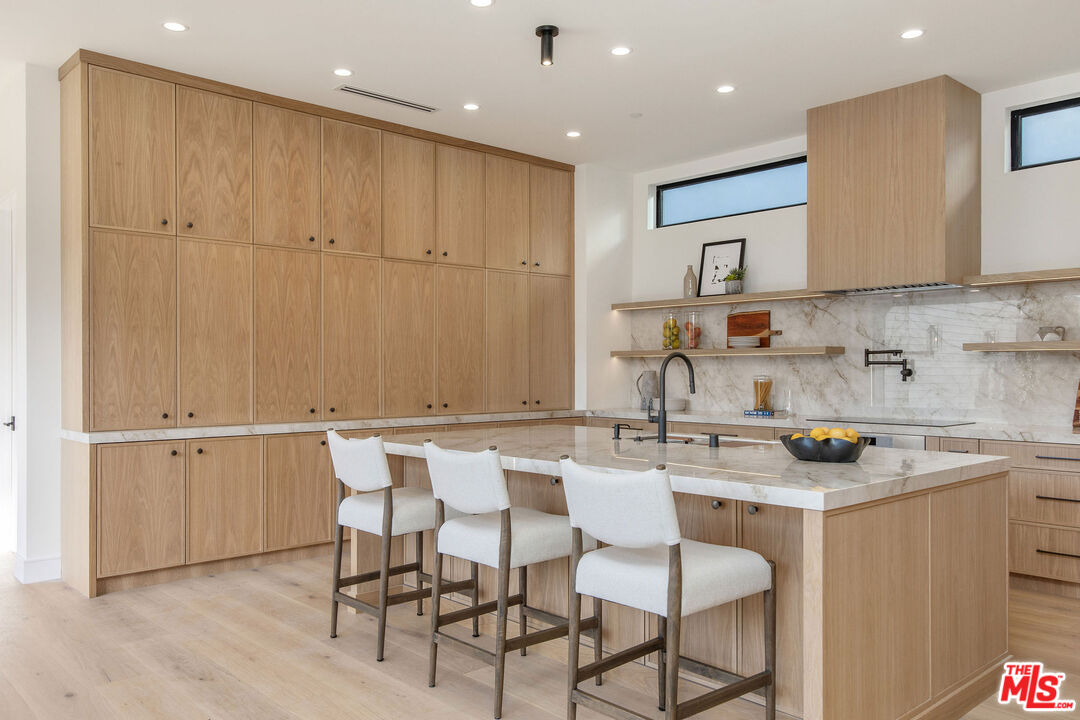
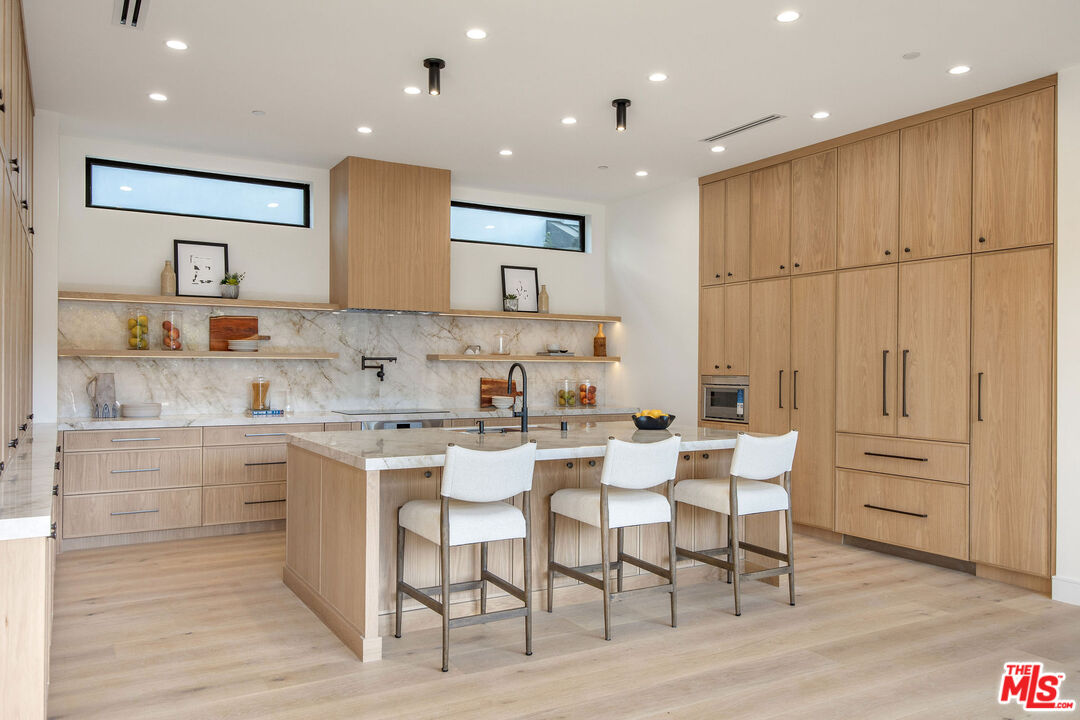
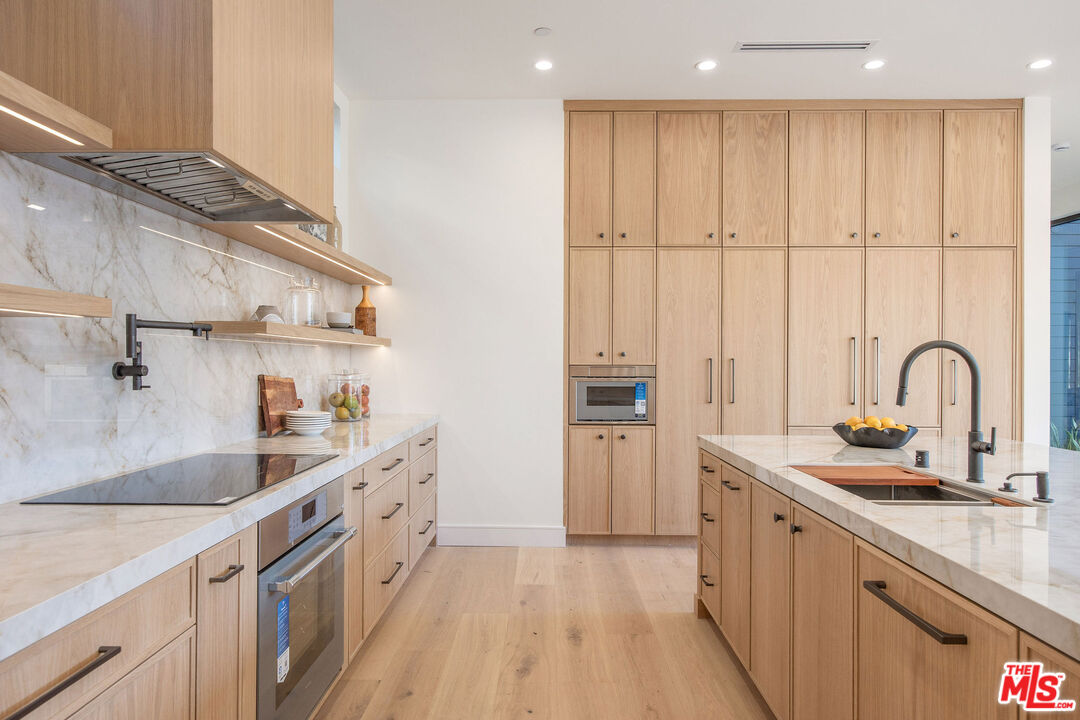
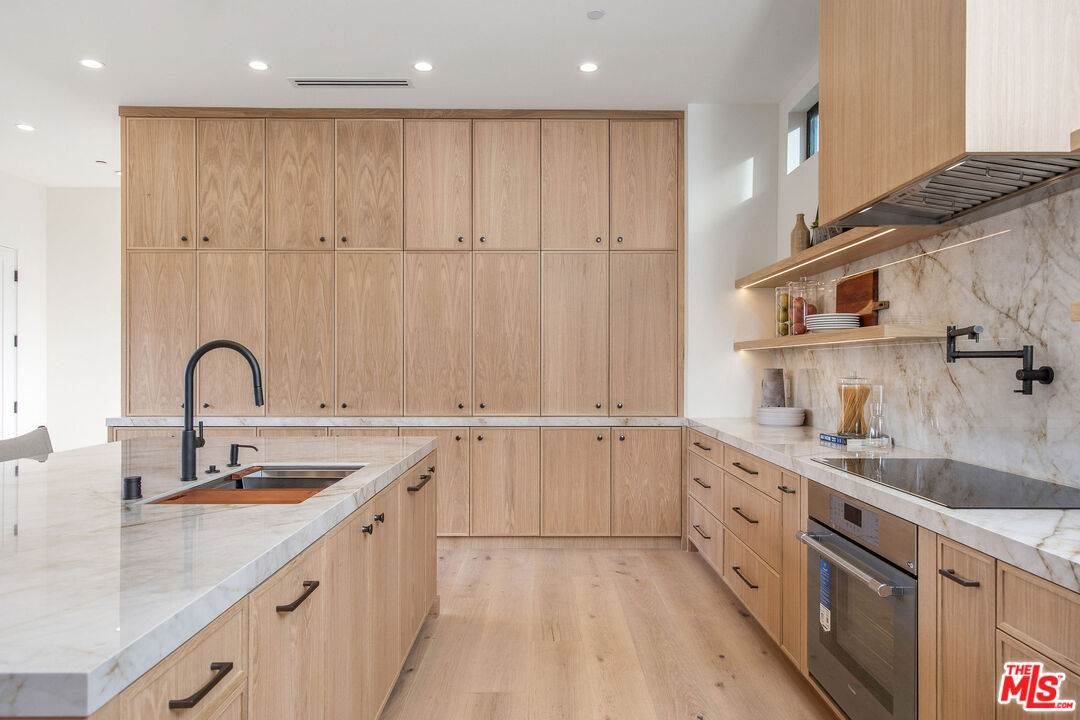
Modern kitchen with light oak cabinetry, marble island, and three white bar stools.
Contemporary kitchen with light oak cabinetry, marble backsplash, and an island with three white stools.
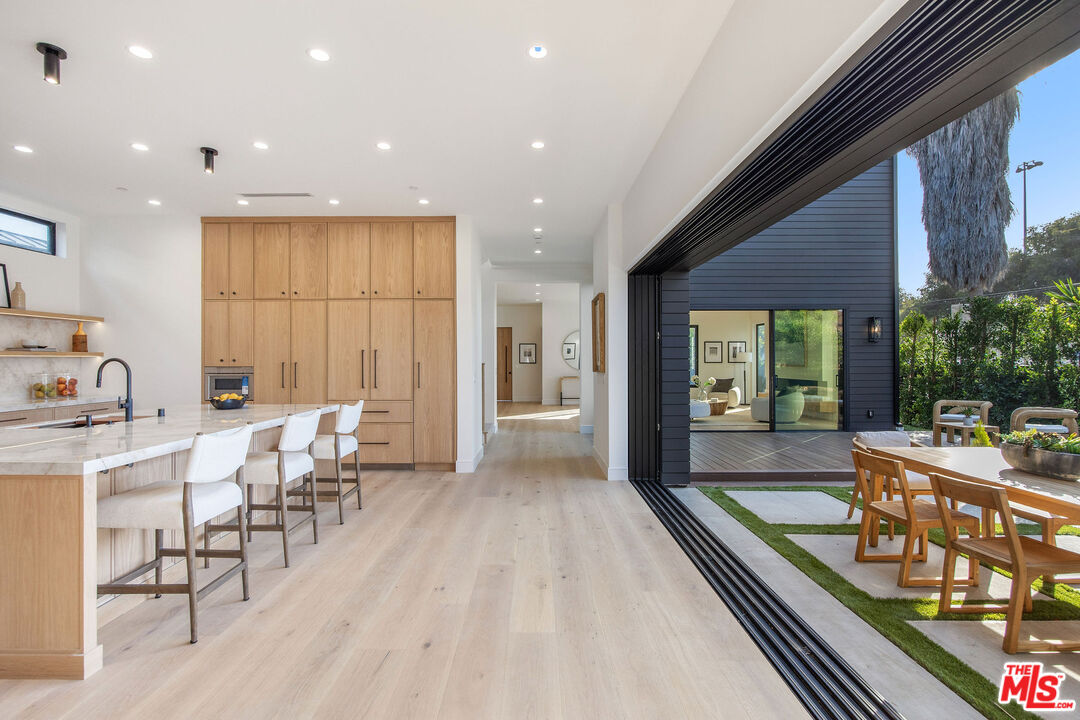
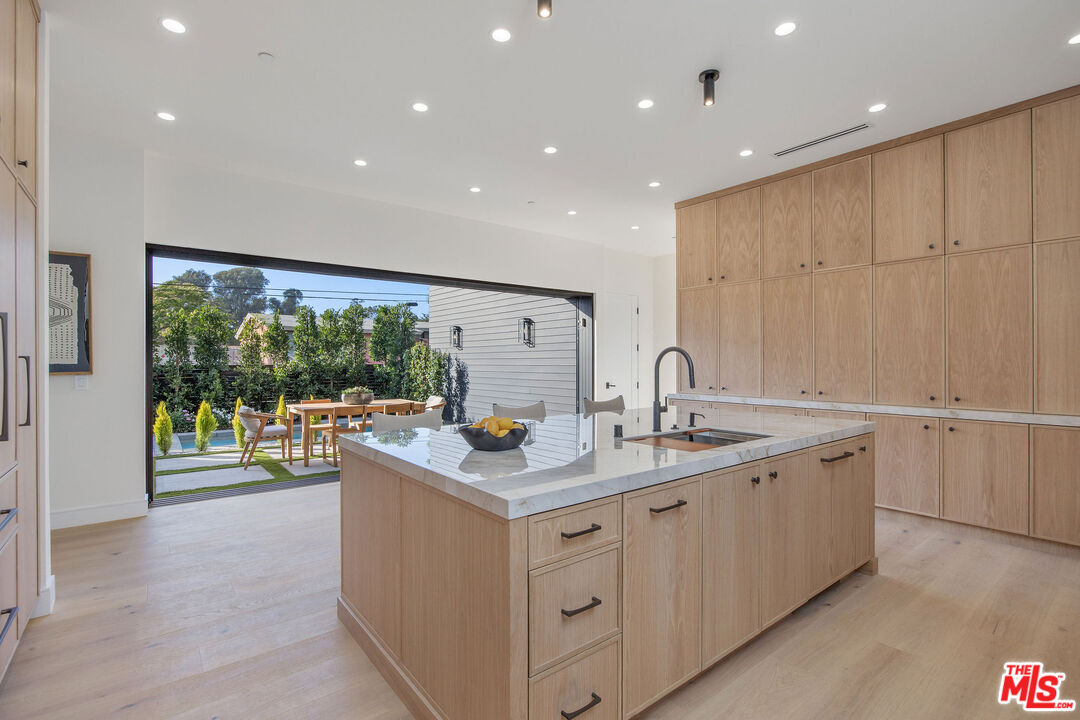
Modern kitchen with a marble island and pale wood cabinets opening onto a landscaped outdoor dining area.
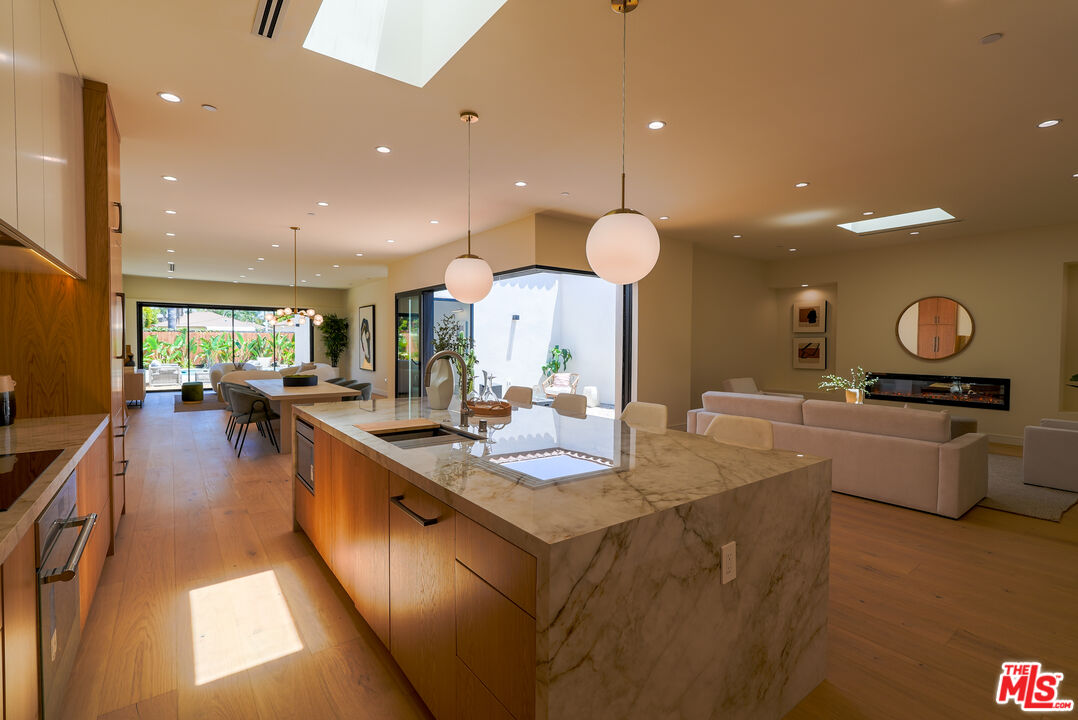
Modern kitchen with light oak cabinets, marble counters, and a large island with an undermount sink.
Modern kitchen with light oak cabinets, marble counters, and a large island.
Modern kitchen with a marble island and wide opening to a landscaped patio.
Staged living room with curved white seating, a linear fireplace, and large black-framed windows.
Modern home’s backyard with a pool, wood deck, outdoor dining area, and illuminated interiors at dusk.
Modern two-story home with dark siding, a backyard pool, and outdoor dining area at dusk.
Modern home’s backyard with a narrow lit pool, paved dining patio, and wood deck at dusk.
Modern kitchen opening to a patio dining area through fully retracted glass walls.
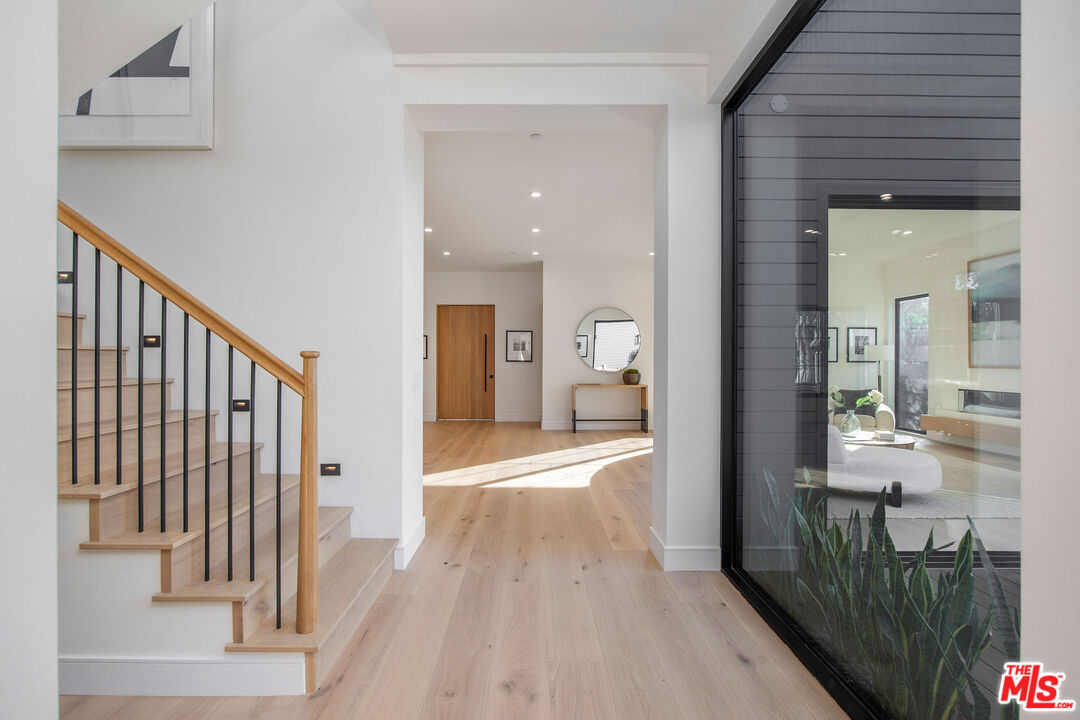
Modern entry hall with pale wood floors, a black-and-wood staircase, and glass walls beside the living room.
Modern entry with an oak staircase, black balusters, and wide-plank flooring.
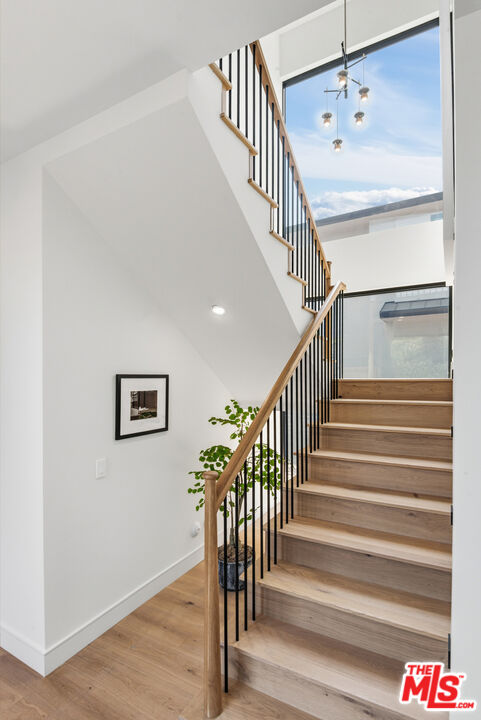
Modern light-wood staircase with black balusters beside a large window.
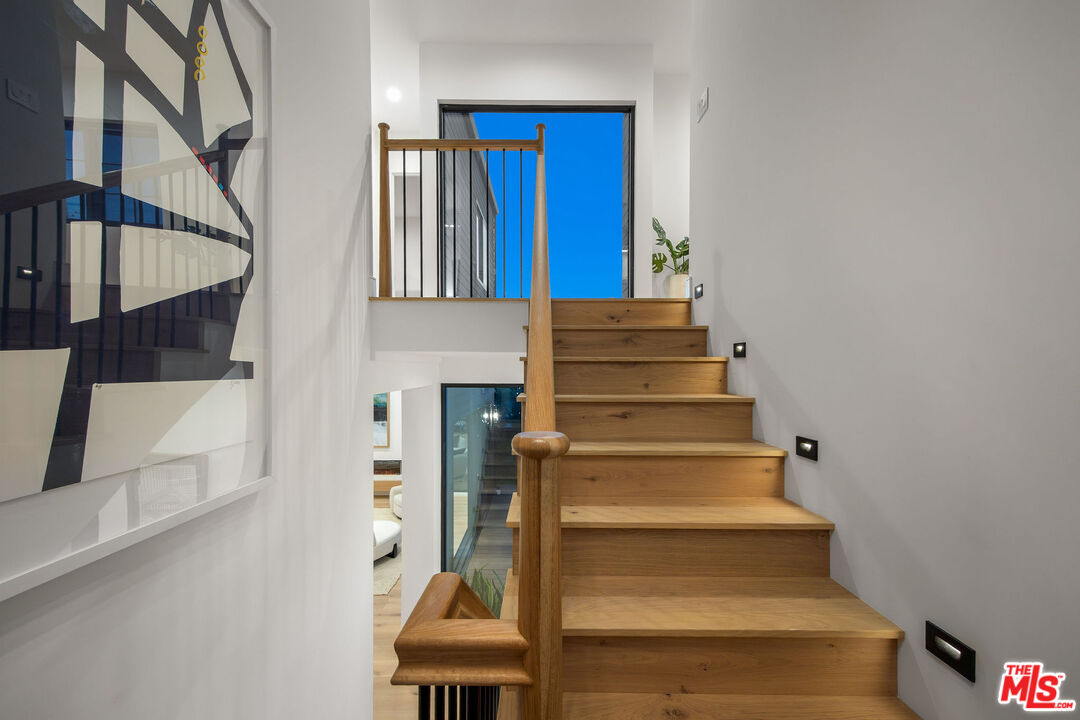
Wooden staircase with black metal railing and large abstract artwork on the wall.
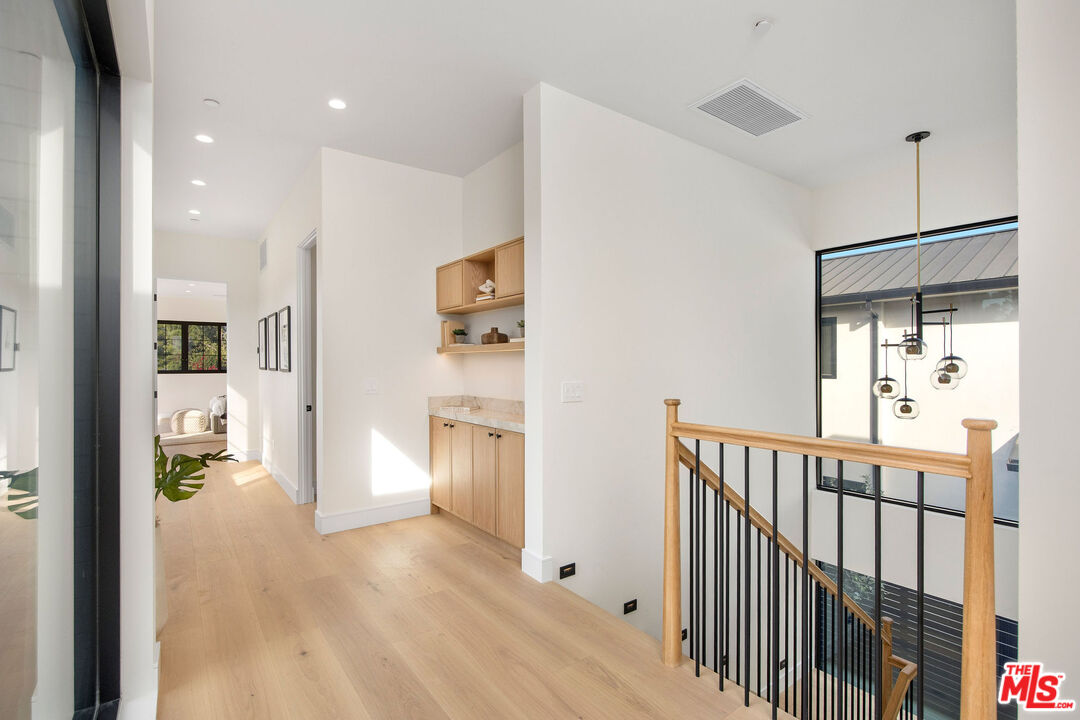
Upstairs hallway with light wood floors, built-in cabinets, and a black metal stair railing beside a large window.
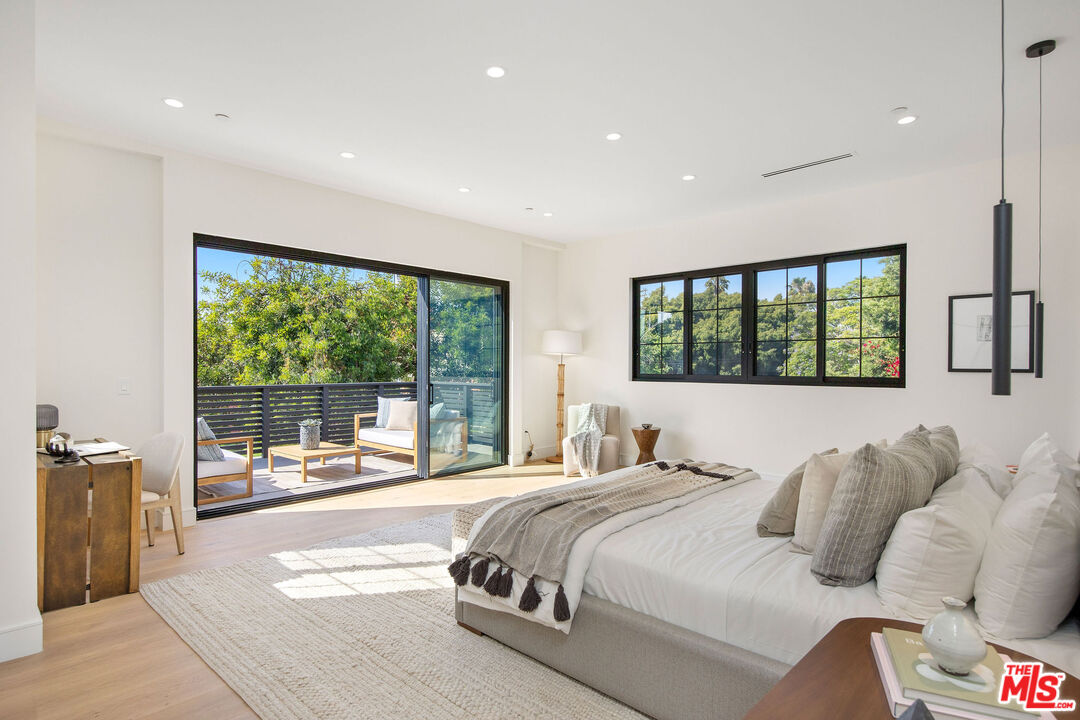
Staged bedroom with a large bed, black-framed windows, and sliding doors to a tree-lined deck.
Bright staged bedroom with a king bed and sliding glass doors opening to a balcony.
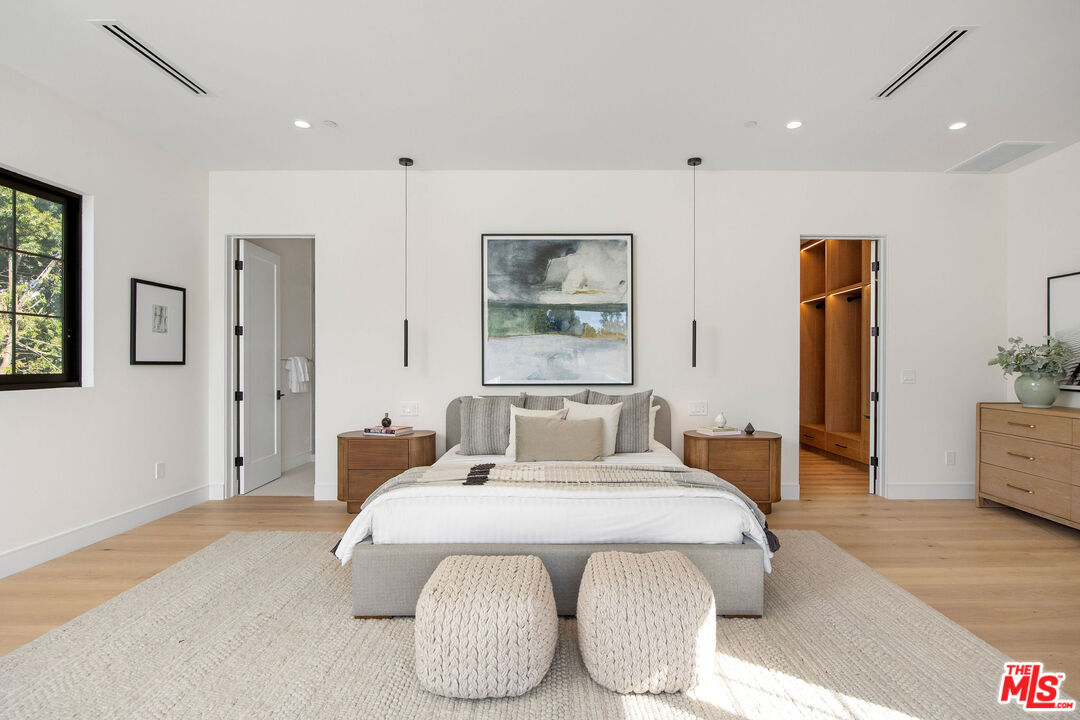
Staged bedroom with a centered bed, abstract artwork, and a lit walk-in closet.
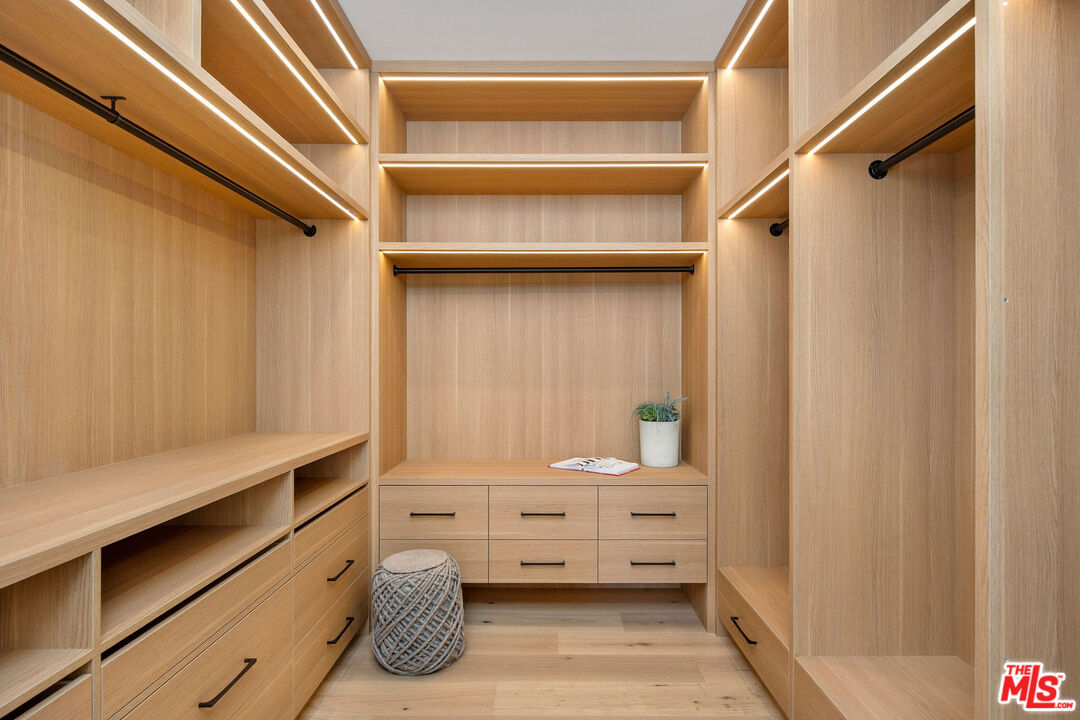
Walk-in closet with illuminated wood shelving, built-in drawers, and a woven stool.
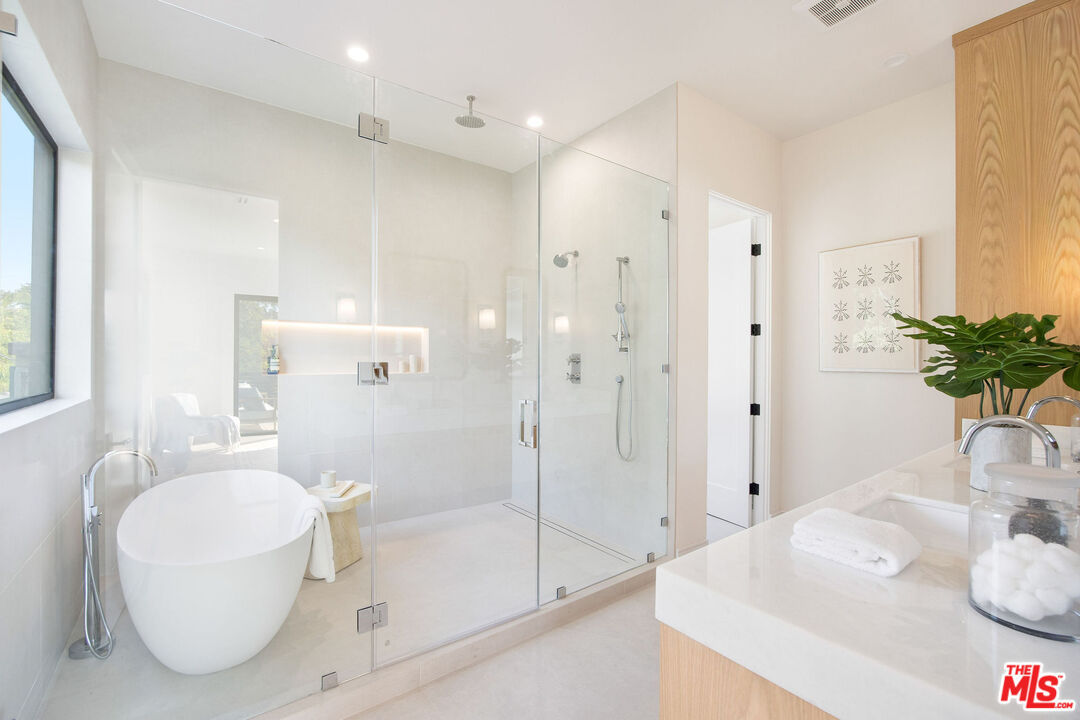
Modern bathroom with a freestanding tub, glass walk-in shower, and pale stone vanity.
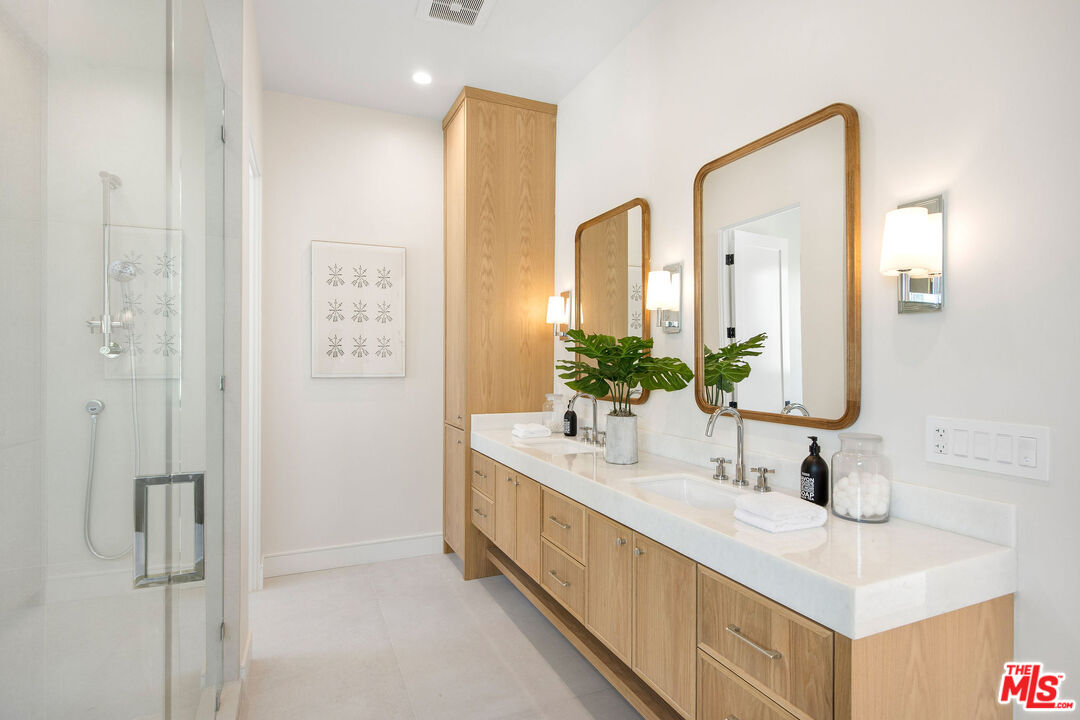
Bathroom with a glass shower and long double vanity with light wood cabinetry and two mirrors.
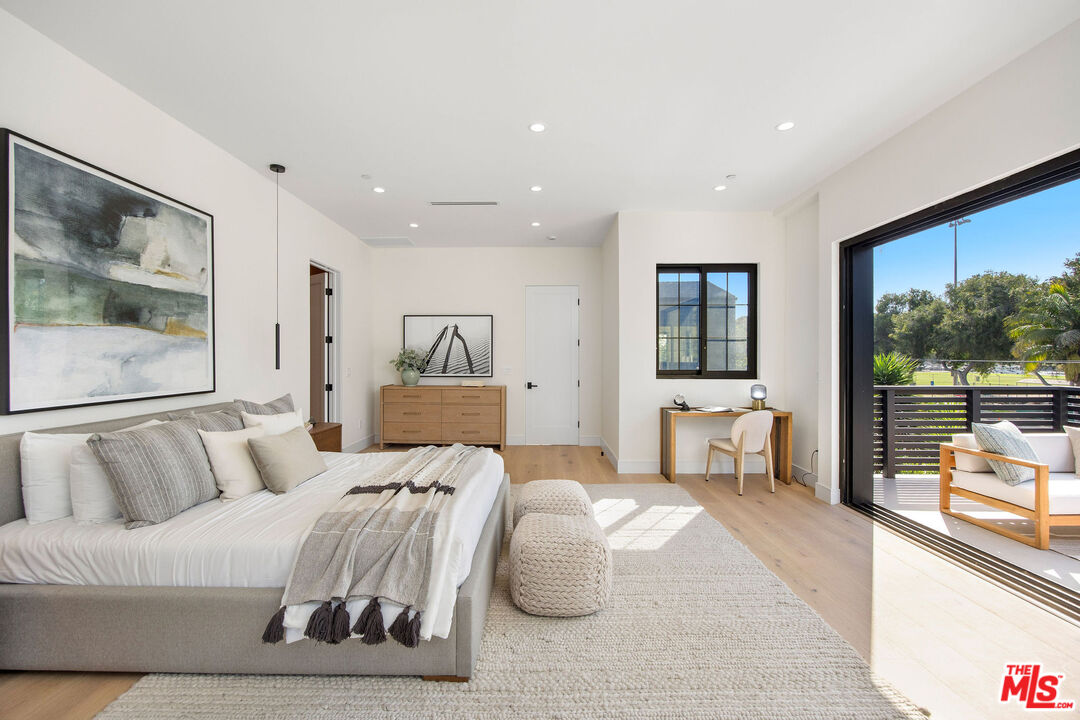
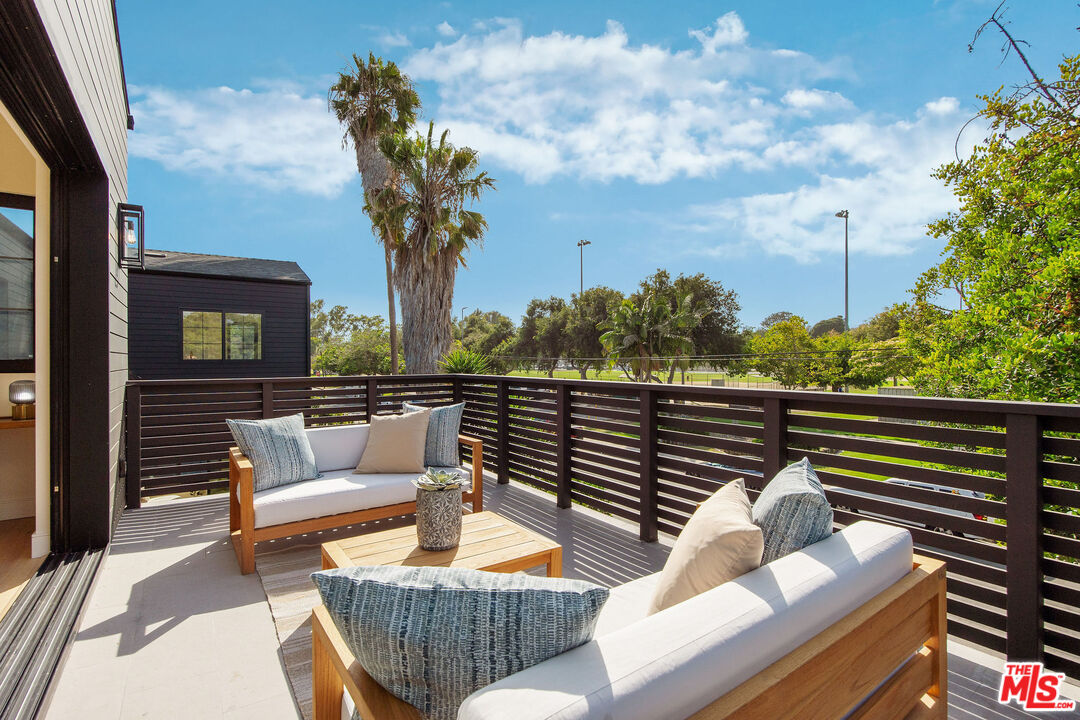
Furnished deck with white-cushioned sofas and views of palm trees and a fenced court.
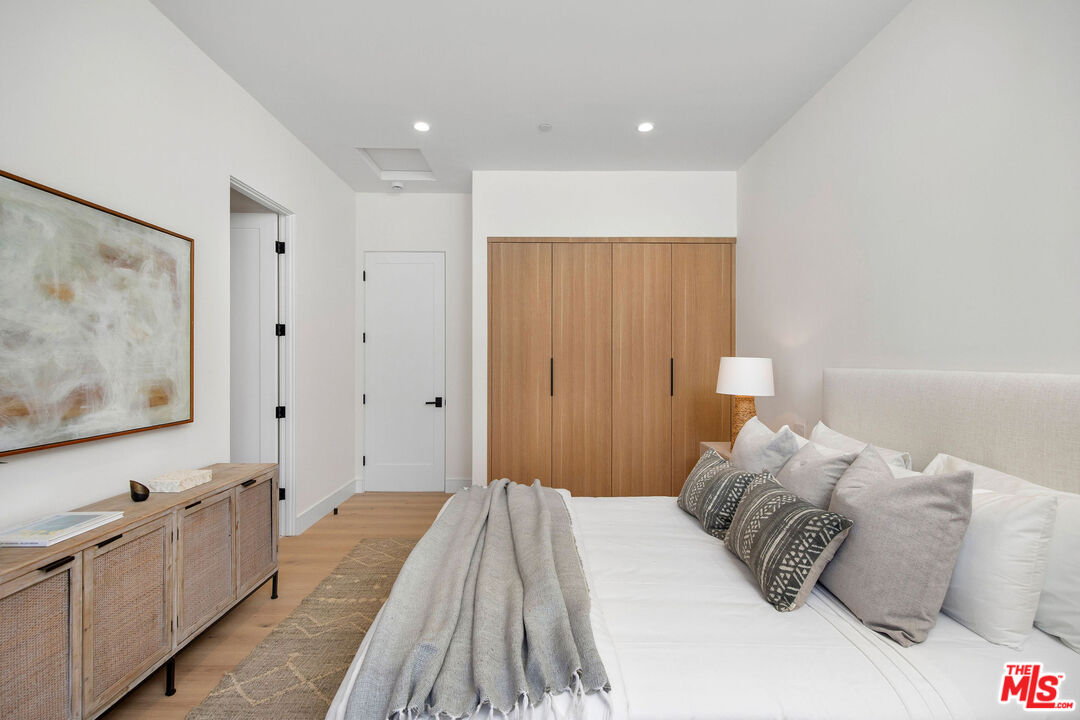
Staged bedroom with a white bed, patterned pillows, and light wood wardrobe.
Modern bathroom with a glass-enclosed shower, wood vanity, and large rounded mirror.
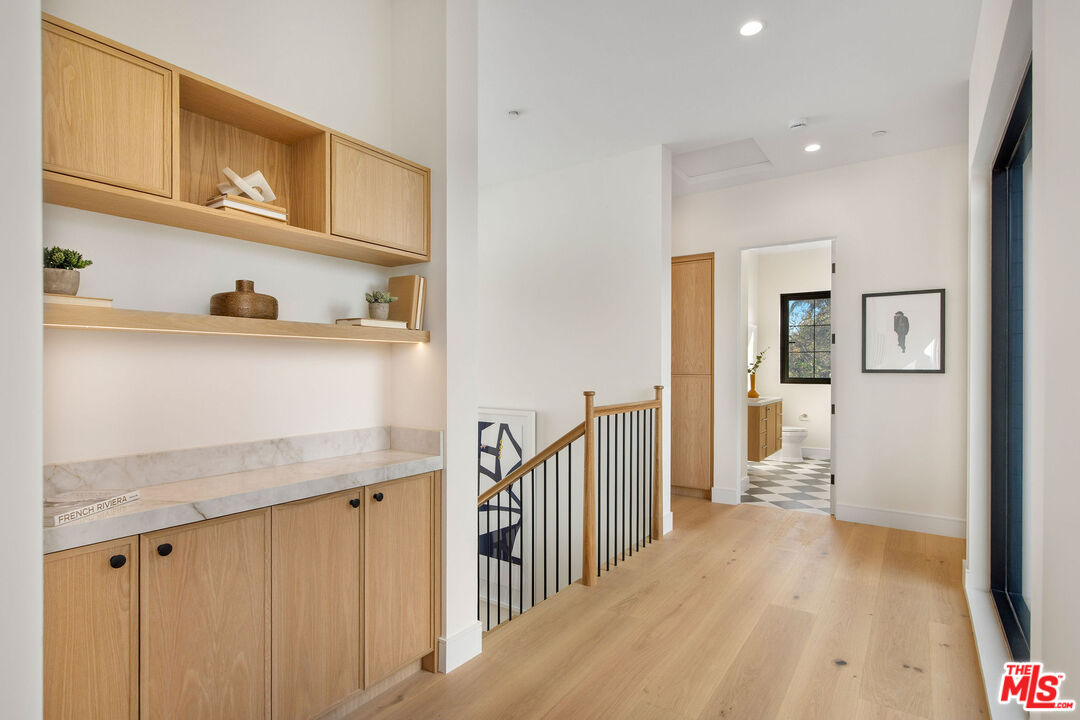
Hallway with light oak built-in cabinetry, marble counter, black stair railing, and a bathroom beyond.
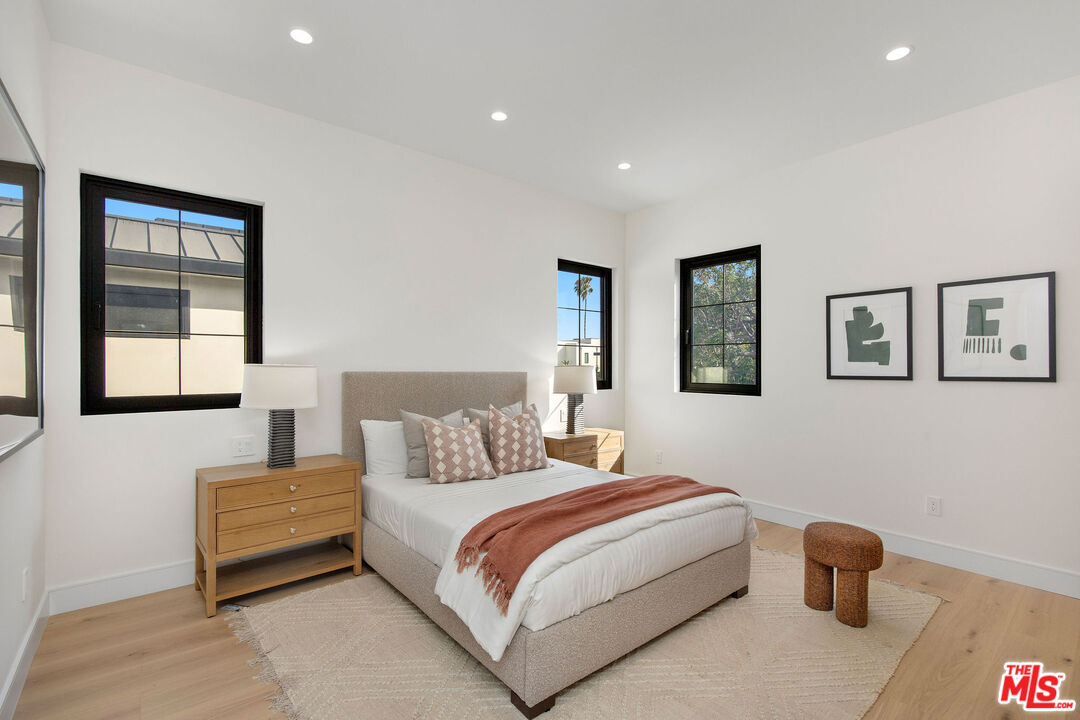
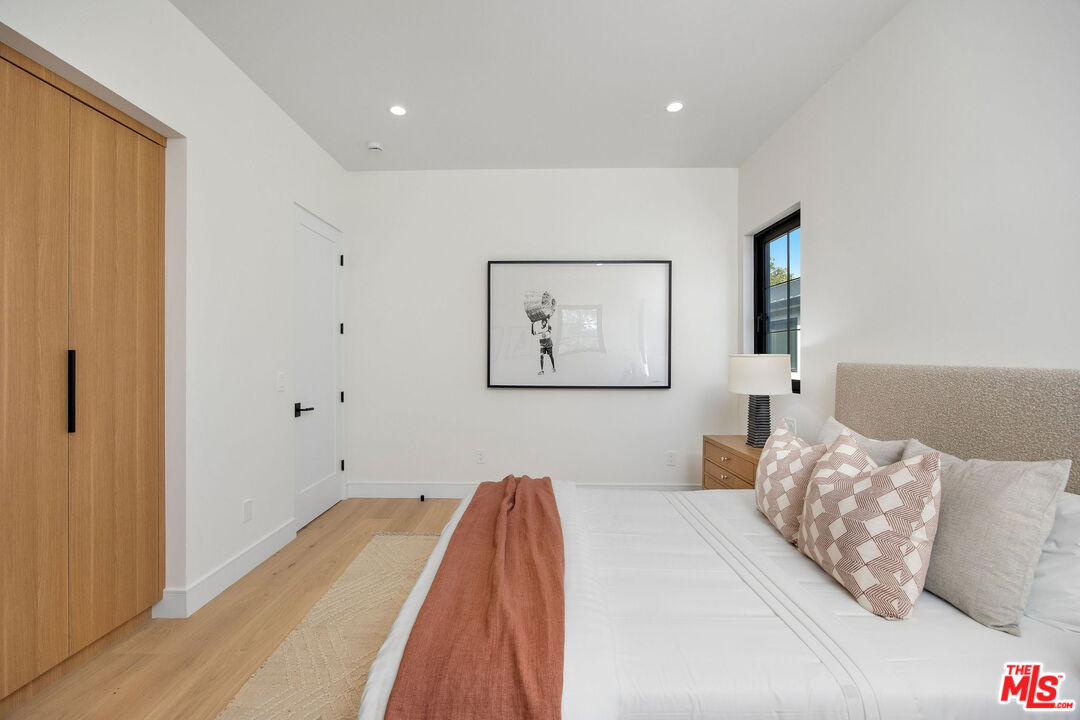
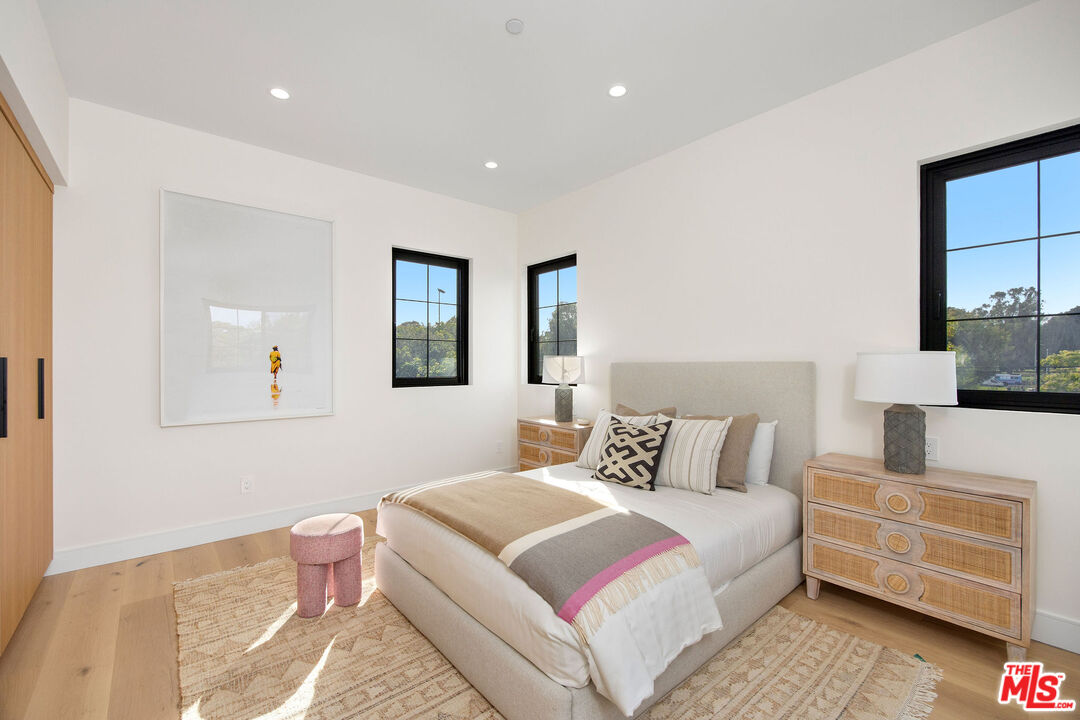
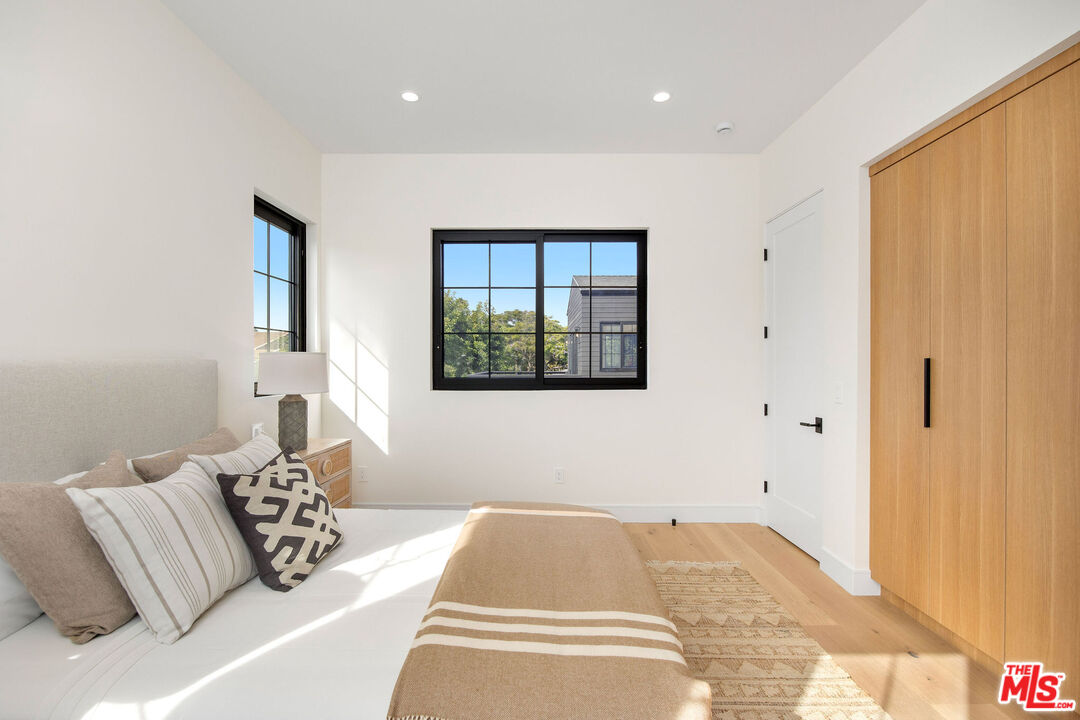
Staged bedroom with a beige bed, rust-colored throw, wood nightstands, and black-framed windows.
Bright bedroom with oak closet doors, a white bed, blush pillows, and a rust-colored throw.
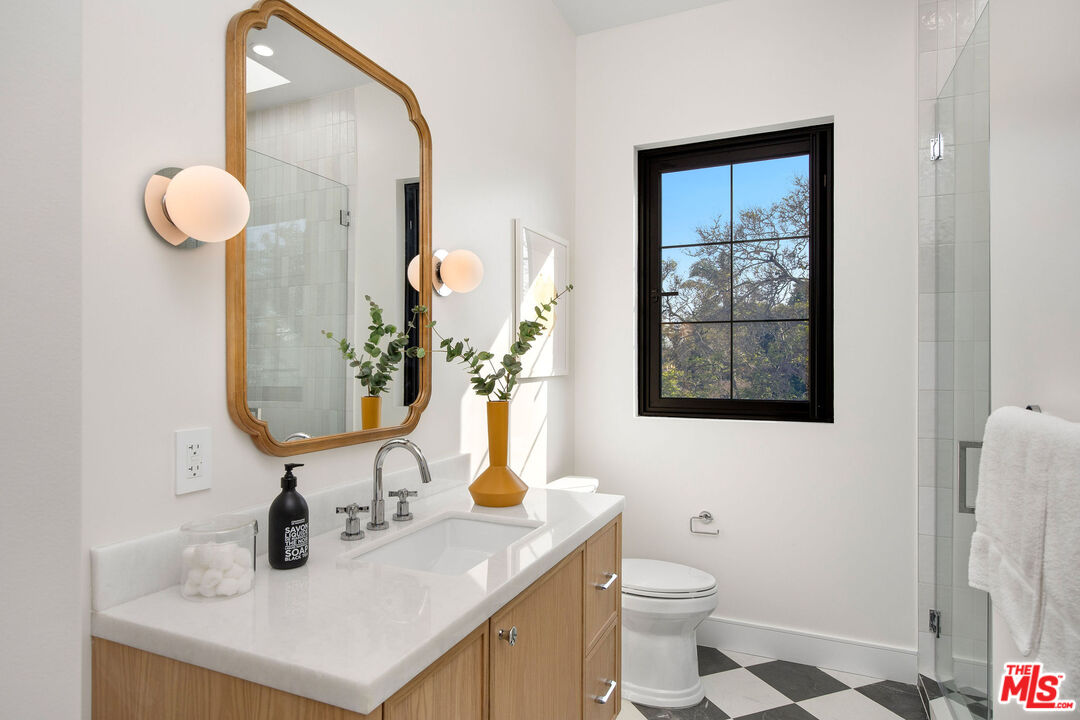
Bathroom with a wood vanity, arched mirror, black-framed window, and glass shower.
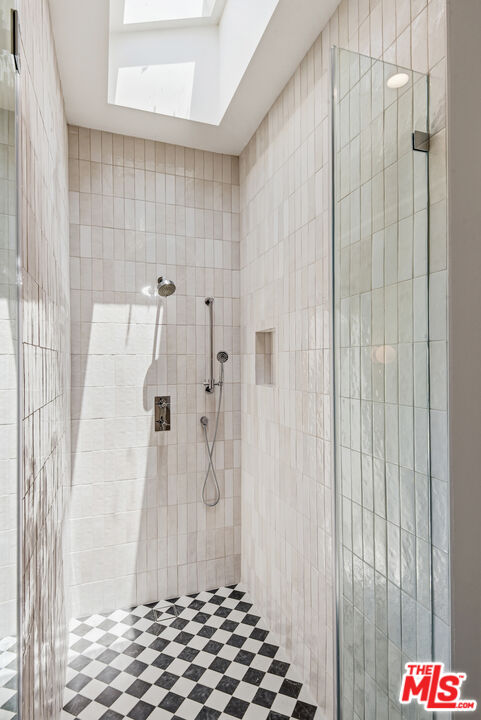
Walk-in shower with a glass enclosure, skylight, and black-and-white diamond-patterned floor.
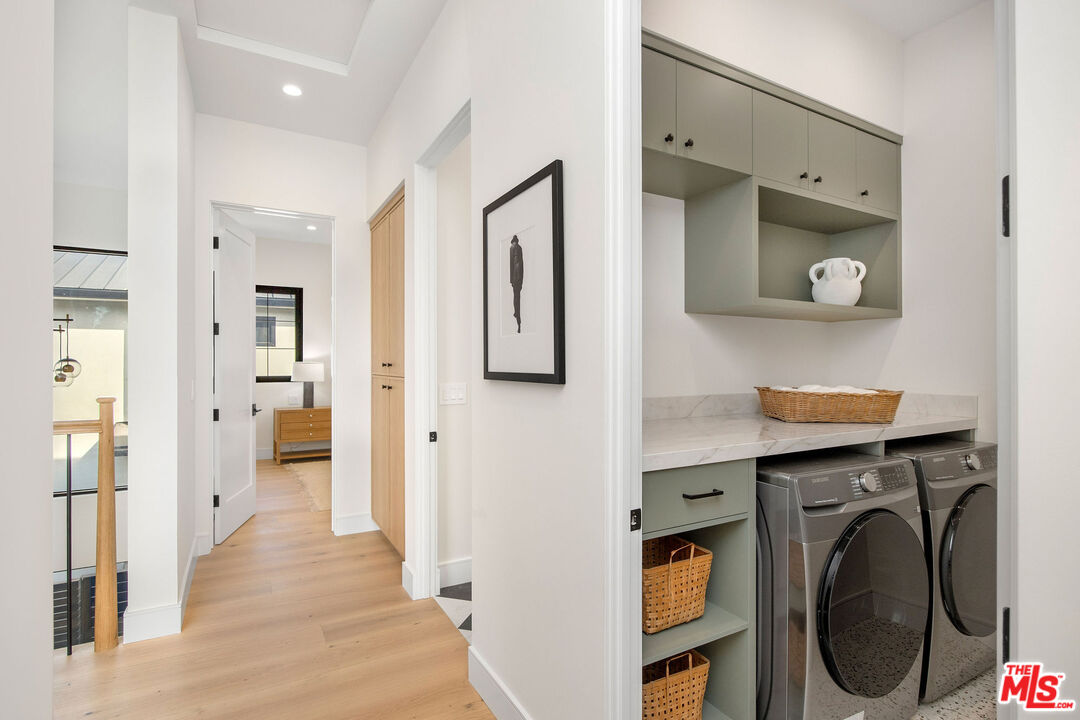
Laundry room with front-loading machines, marble counter, gray-green cabinetry, and a hallway beyond.
Furnished bedroom with a neutral upholstered bed, black-framed windows, and light wood floors.
Bright bedroom with a beige-and-white bed, patterned rug, and tall wood wardrobe.
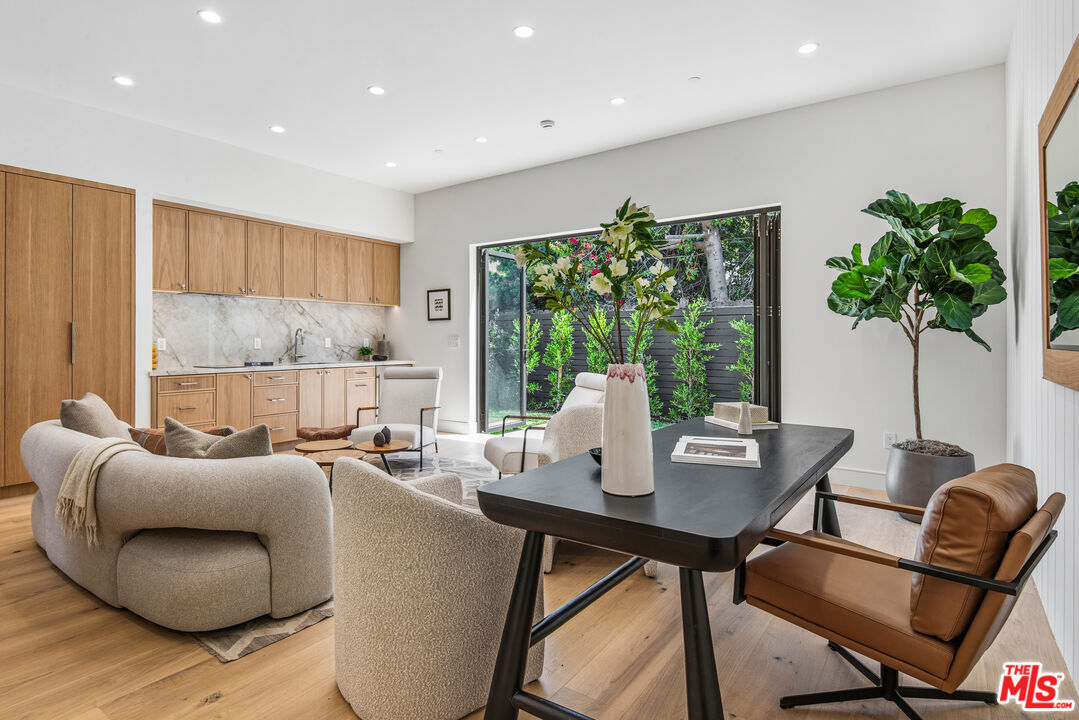
Open-plan living and dining area with a light wood kitchen and sliding doors to a garden.
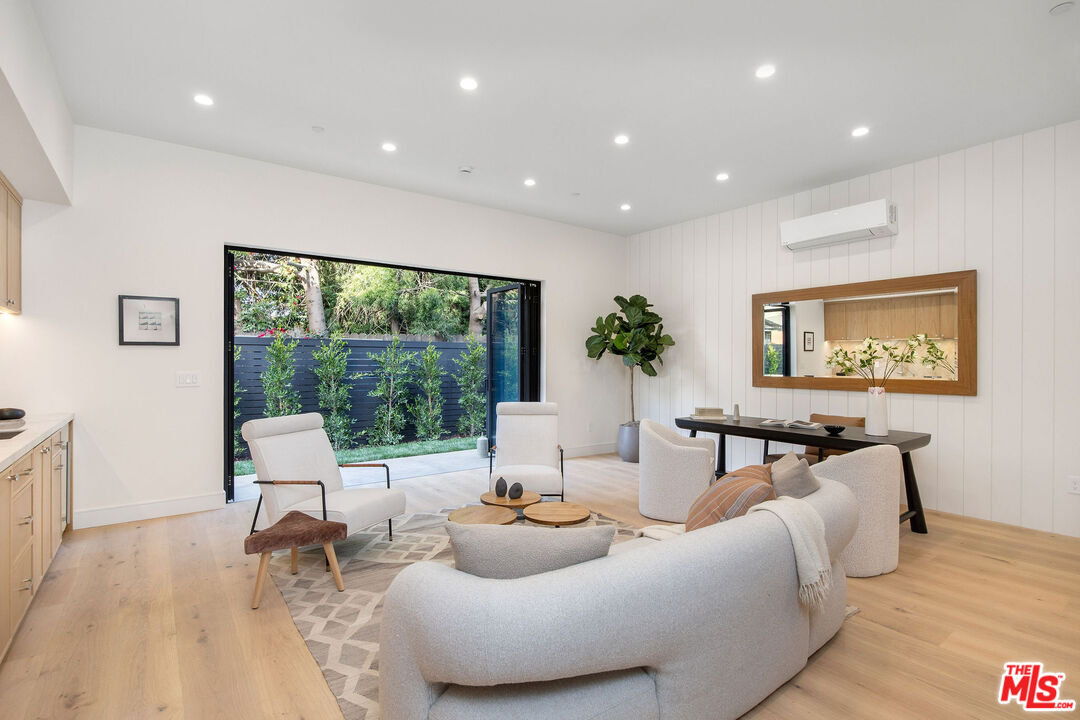
Furnished living room with a curved sofa, pale wood floors, and sliding doors to a planted yard.
Living room with white lounge seating, a geometric rug, wood cabinetry, and garden-facing glass doors.
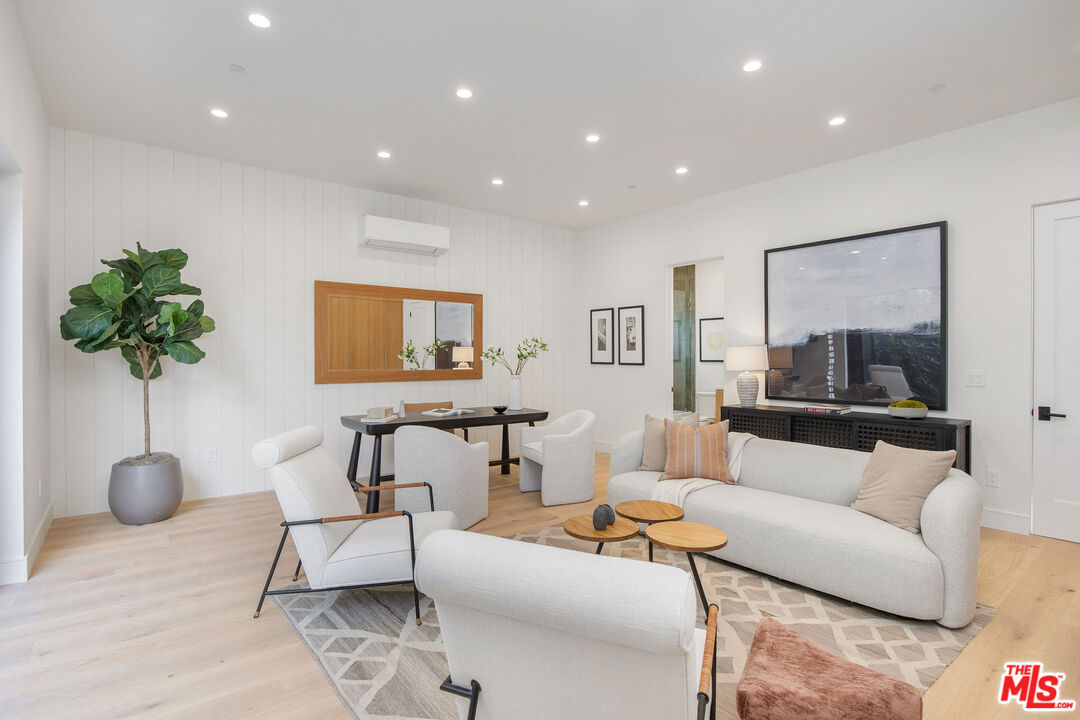
Living and dining room with white seating, pale wood floors, and a large television.
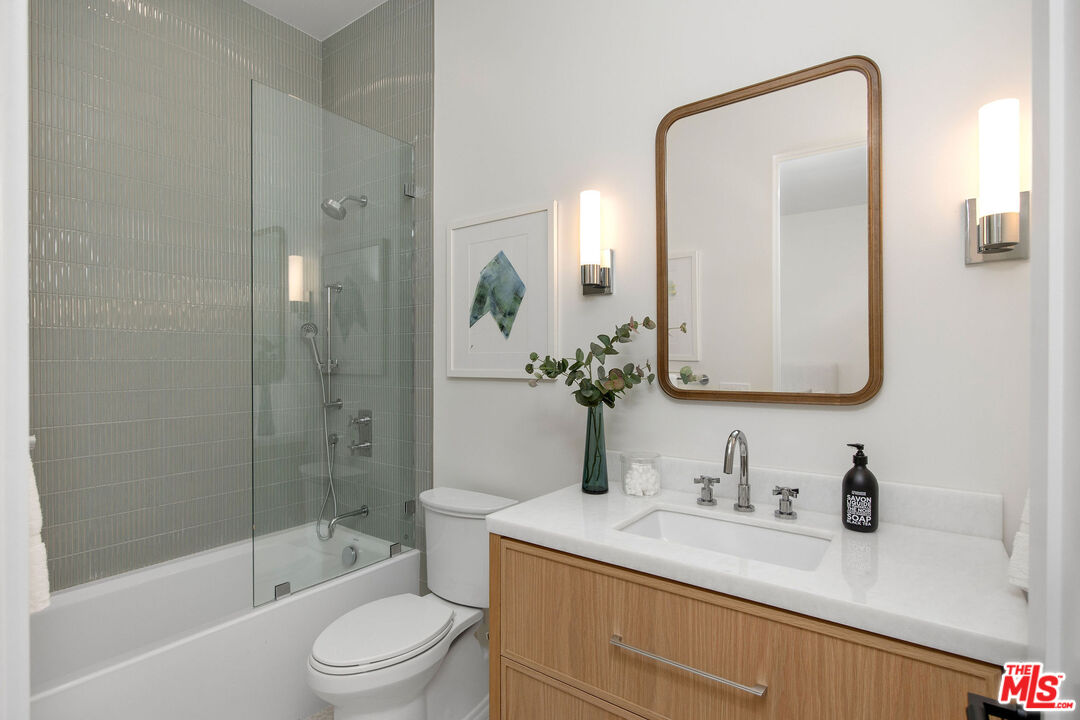
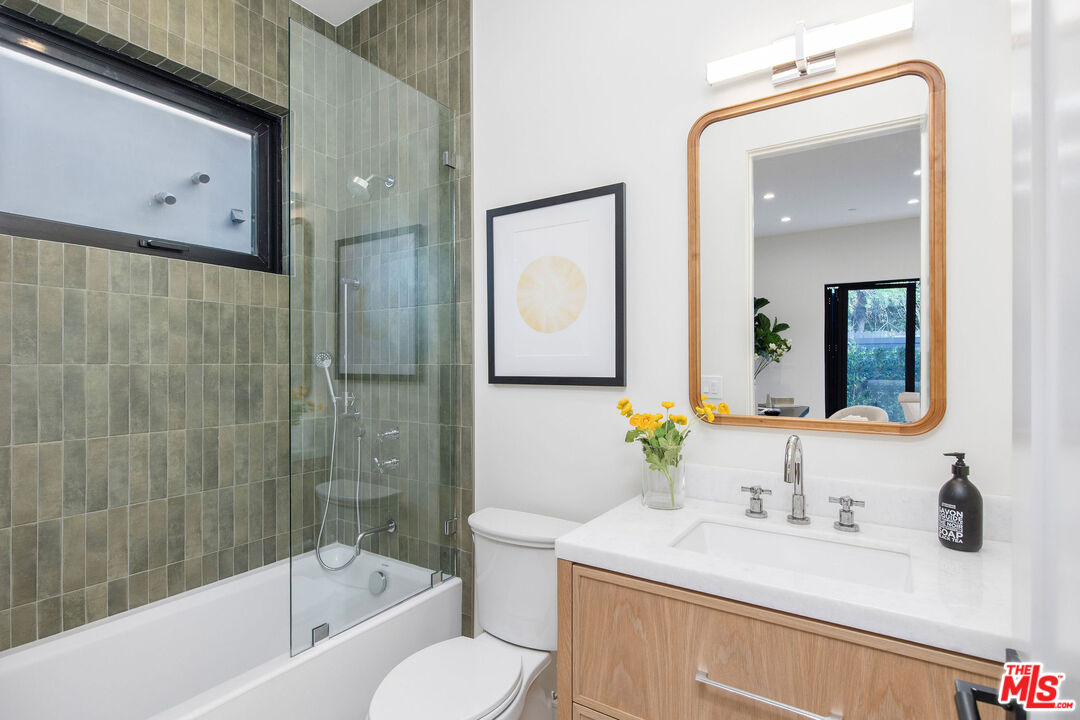
Bathroom with green-gray tiled shower, wood vanity, and rounded-corner mirror.
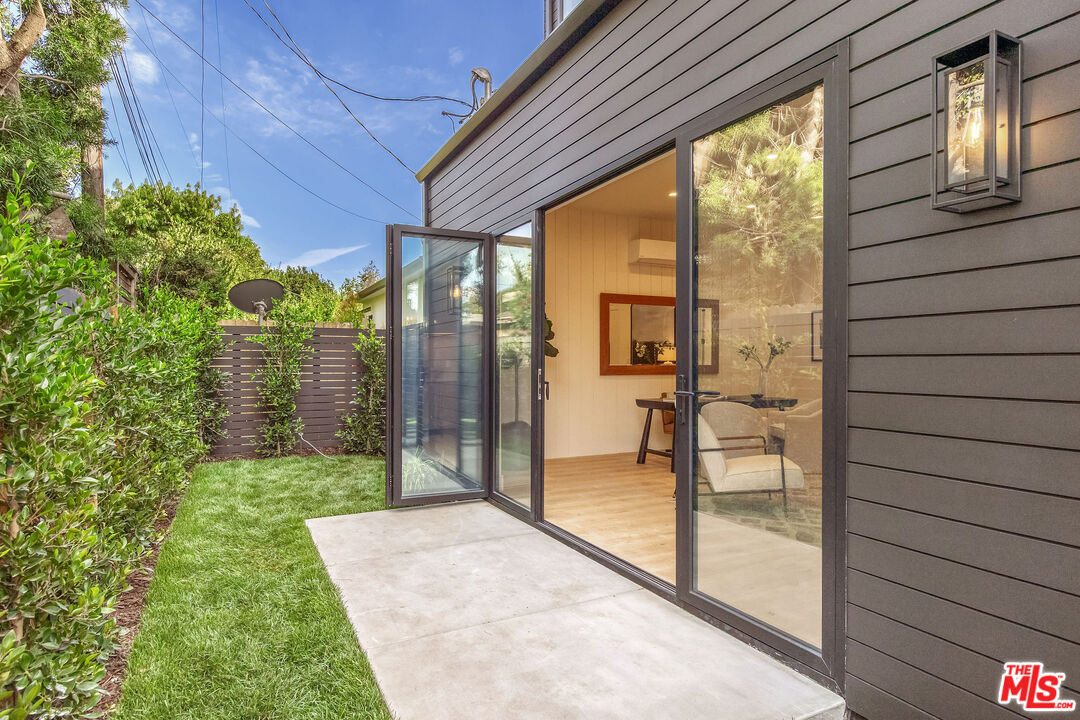
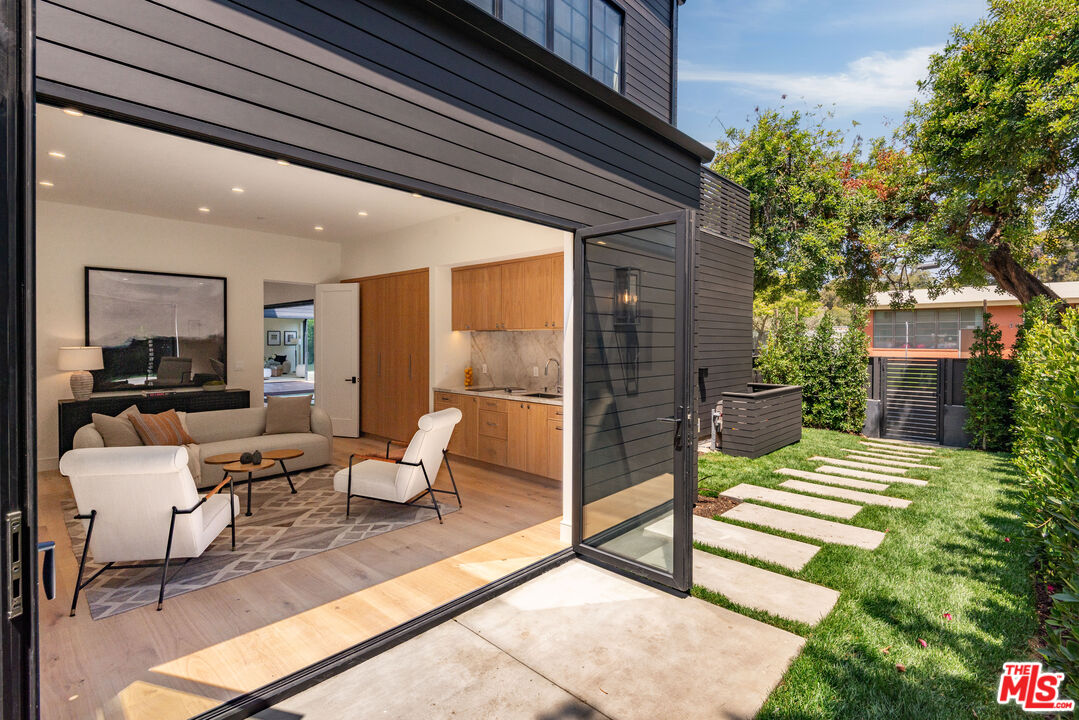
Home patio with open folding glass doors, a concrete terrace, and a small lawn.
Furnished modern living room opens through glass doors to a lawn and stepping-stone path.
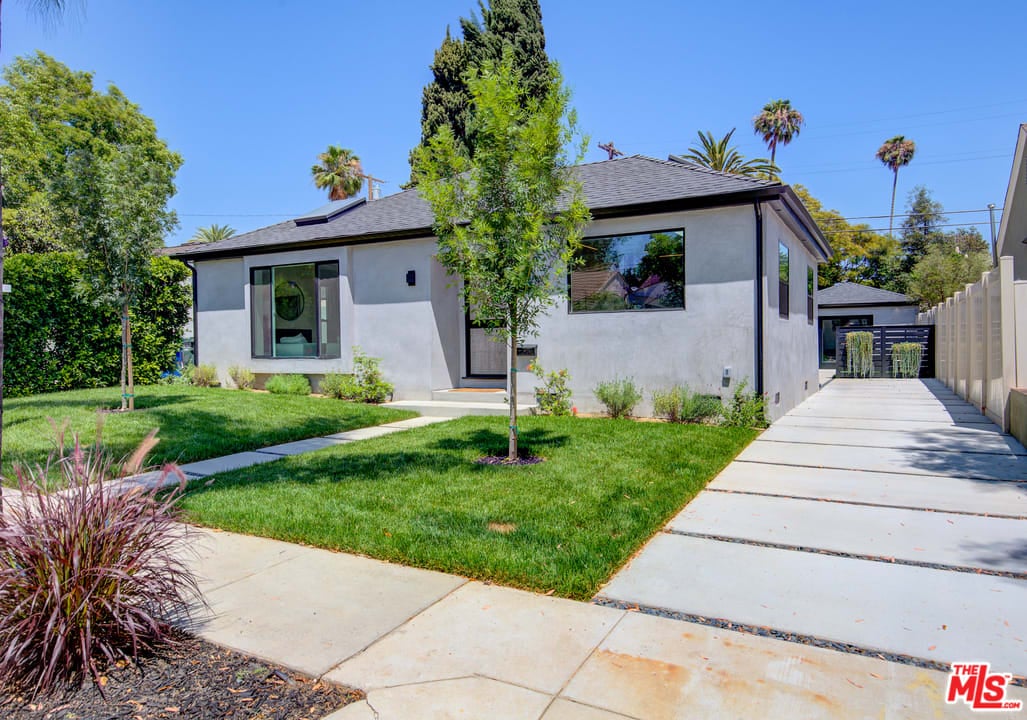
Modern dark-sided two-story home with a wood front door, black fence, and mature street trees.
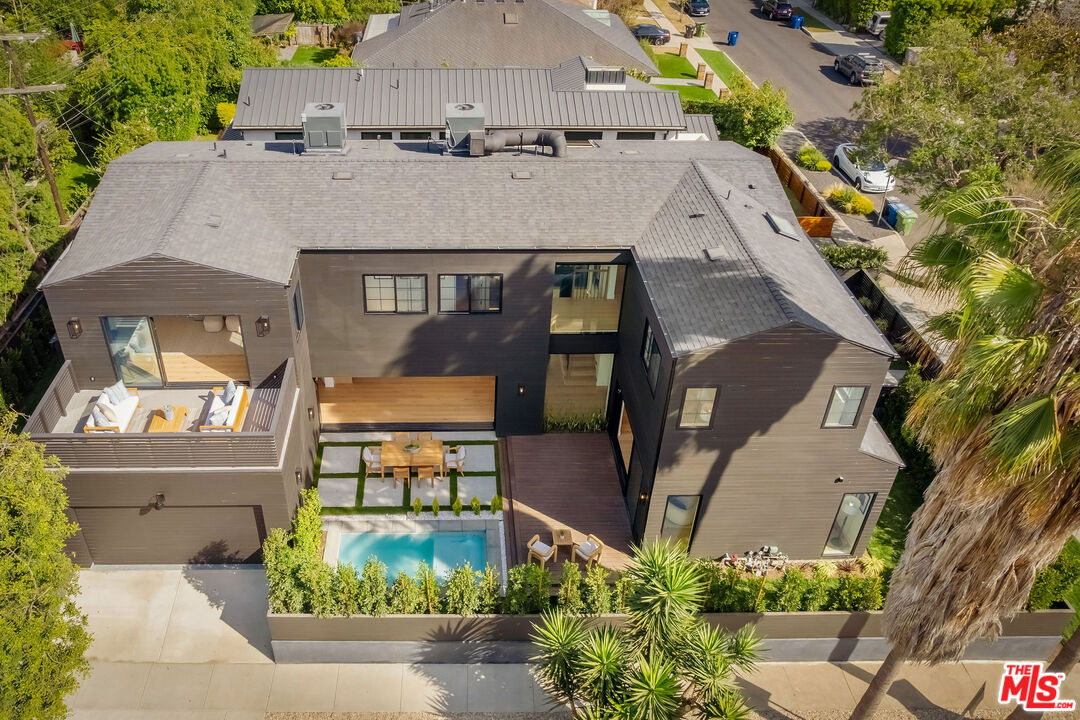
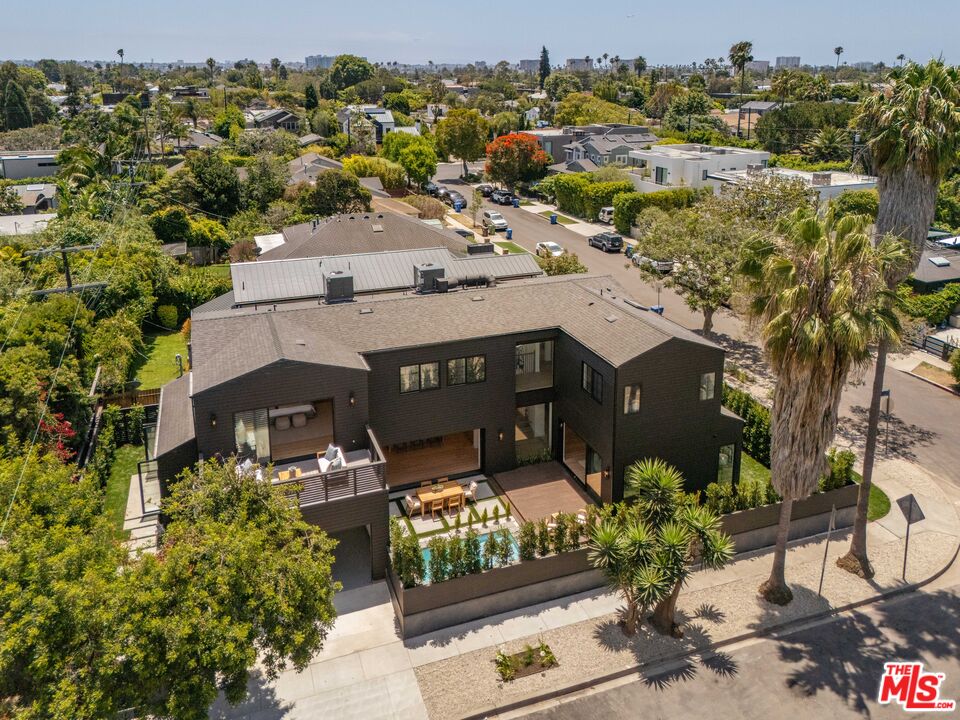
Modern dark-sided home with a courtyard, balcony, and small swimming pool, viewed from above.
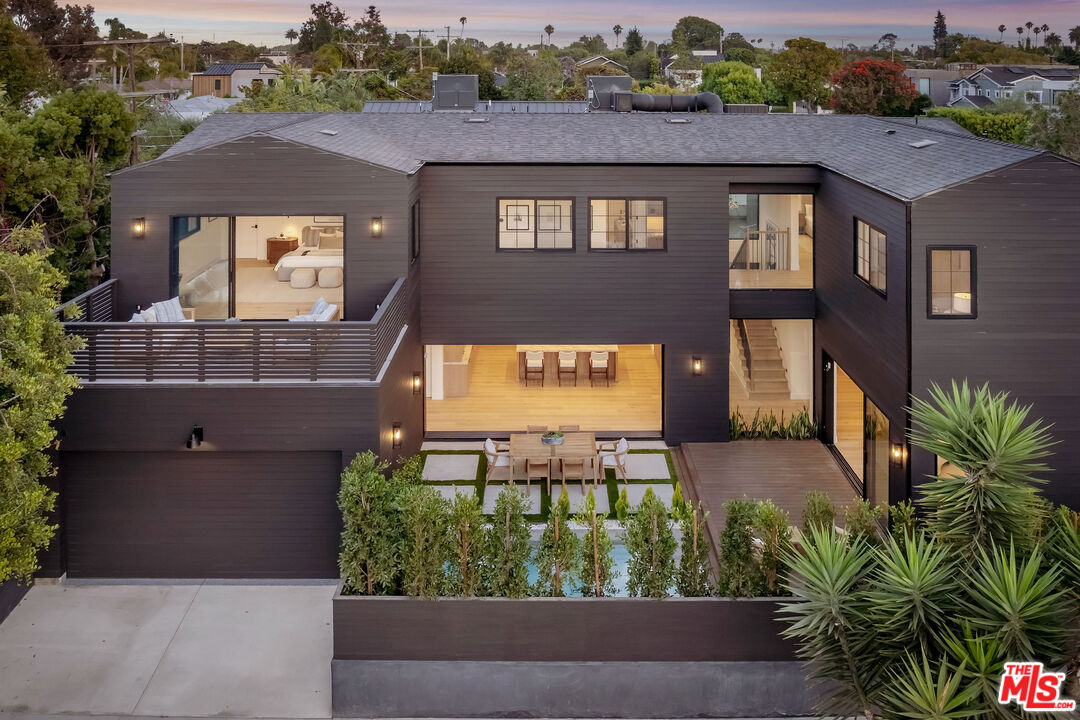
Modern dark-sided home with a balcony, courtyard pool, and outdoor dining area at dusk.
Modern dark-gray two-story home with warmly lit windows, framed by mature trees at dusk.
Modern two-story home with a backyard pool and wood deck, viewed from above.
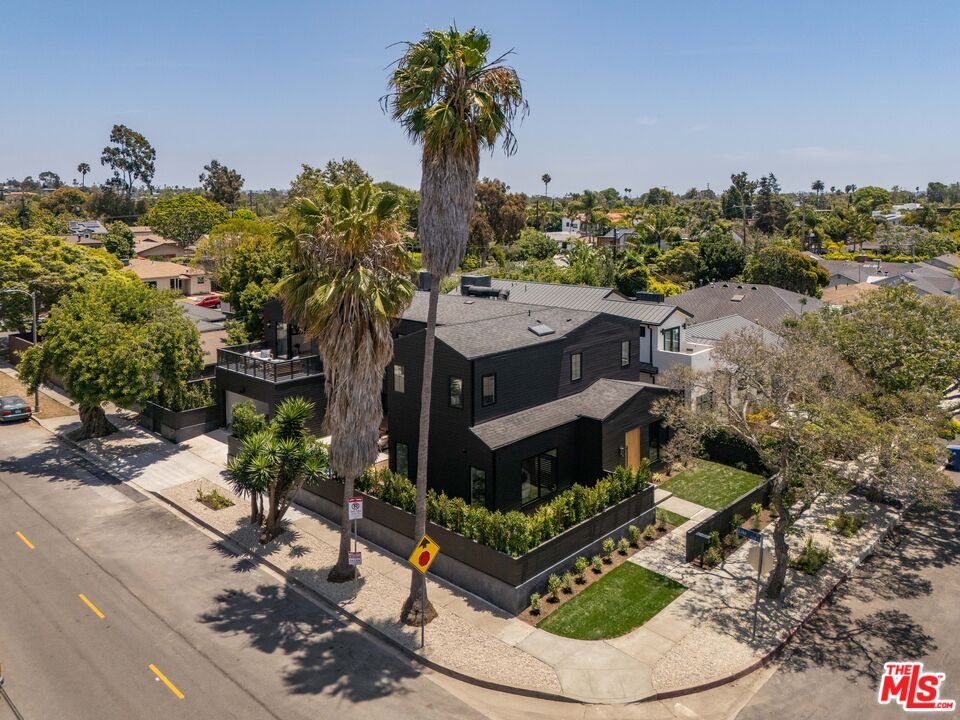
Modern black multi-story home on a landscaped corner lot, framed by tall palm trees.
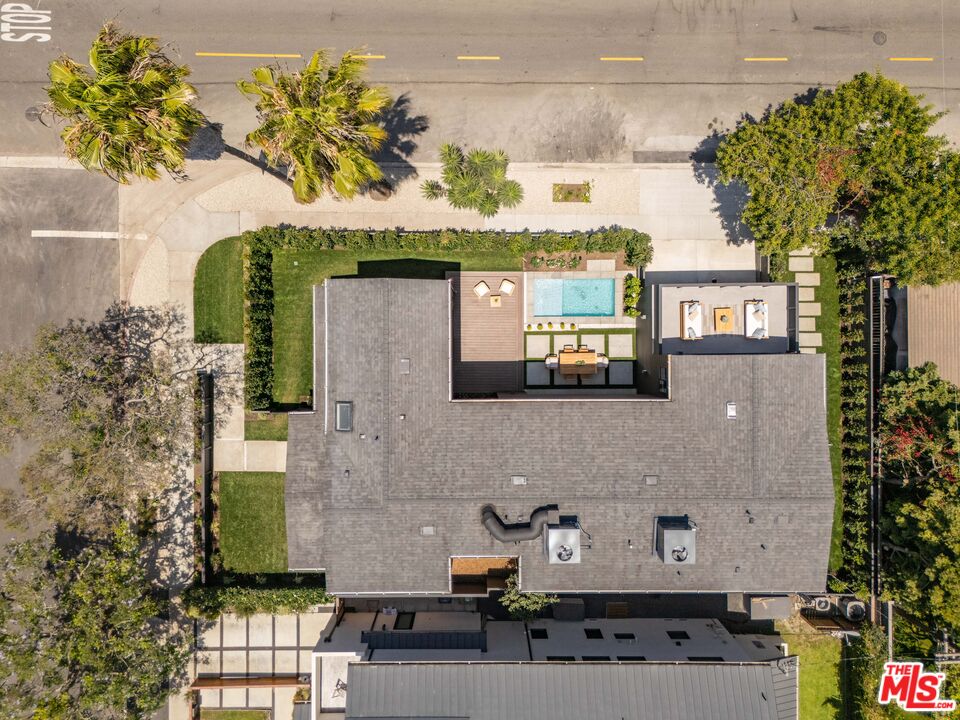
Aerial view of a home with a rooftop terrace, swimming pool, and landscaped yard.
VIEW PHOTOS
$4,295,000

1500 Louella Ave

5 Beds 5 Baths 3,817 Sq.Ft. 5,963 Sq.Ft.

Description

Perched above the lush fairways and open green space of Penmar Park, Penmar Noir, a New Construction, is a bold architectural statement that redefines modern luxury in the heart of Venice. Wrapped in a dramatic black exterior, this custom-designed five-bedroom, five-bathroom residence commands attention while offering a rare sense of sophistication. Every inch of the home has been meticulously crafted with bespoke finishes and uncompromising attention to detail. Expansive walls of glass flood the interiors with natural light and frame picturesque park views, while seamlessly connecting indoor and outdoor living spaces. The open-concept floor plan is anchored by a designer chef's kitchen featuring custom cabinetry, premium appliances, and handcrafted stone surfaces that blend functionality with refined elegance. The luxurious primary suite serves as a private retreat, complete with a spa-inspired bathroom, oversized walk-in closet, and tranquil views overlooking Penmar's iconic greenery. Four additional bedrooms offer exceptional comfort and flexibility for family, guests, or work-from-home living. Outside, a resort-style courtyard awaits. A sparkling pool and curated outdoor entertaining spaces create the perfect setting for sun-soaked afternoons, al fresco dining, and unforgettable evenings under the stars. Mature landscaping enhances the sense of seclusion while complementing the home's striking contemporary architecture. Located moments from Venice's renowned beaches, Abbot Kinney, Rose Avenue, and some of the Westside's finest dining and shopping, Penmar Noir offers a rare opportunity to own a truly one-of-a-kind custom residence where architectural design, luxury craftsmanship, and an unparalleled location come together effortlessly.

Share Property

Location

1500 Louella Ave, Venice, CA 90291

Status

For Sale
Joe Nasr

Joe Nasr

TITLE

REALTOR®

Property Amenities

Interior
Laundry room Room
Fireplace Electric
Appliances Built-Ins, Dishwasher, Dryer, Garbage Disposal, Microwave, Range/Oven, Refrigerator, Washer, Water Line to Refrigerator
Flooring Engineered Hardwood
Total Bedrooms: 5
Half Bathrooms: 1
Full Bathrooms: 4
Area & Lot
Lot Area 5,963 Sq.Ft.
Living area 3,817 Sq.Ft.
MLS® ID 26994151
Year Built 2026
View Description Golf Course,Mountains
Architecture Styles Contemporary
Type Residential
Status For Sale
Exterior
Stories 2
Pool Heated, In Ground
Air conditioning Central
Heat type Central
Parking Attached
Finance
Sales Price $4,295,000
Modern two-story home with dark siding, a wooden front door, and mature trees.

Schedule a Showing

I would love to show you this beautiful property. Please select your preferred date and time below. I will be in touch shortly to confirm your appointment.

Schedule a Showing

I would love to show you this beautiful property. Please select your preferred date and time below. I will be in touch shortly to confirm your appointment.

Thank you for your interest in 1500 Louella Ave, Venice, CA 90291. We are reviewing your request and will be in touch shortly!

Mortgage Calculator

Estimate your monthly mortgage payment, including the principal and interest, property taxes, and HOA. Adjust the values to generate a more accurate rate.

All estimates are provided for informational purposes only. Actual amounts may vary.
$0,000 Your Payment 20 15 65
$0,000 Your Payment

VENICE

33.9850° N, 118.4695° W

Work With Joe

Looking to find your dream home or sell your current residence? Look no further! Contact me today to take the next step towards finding your dream home or selling your property.