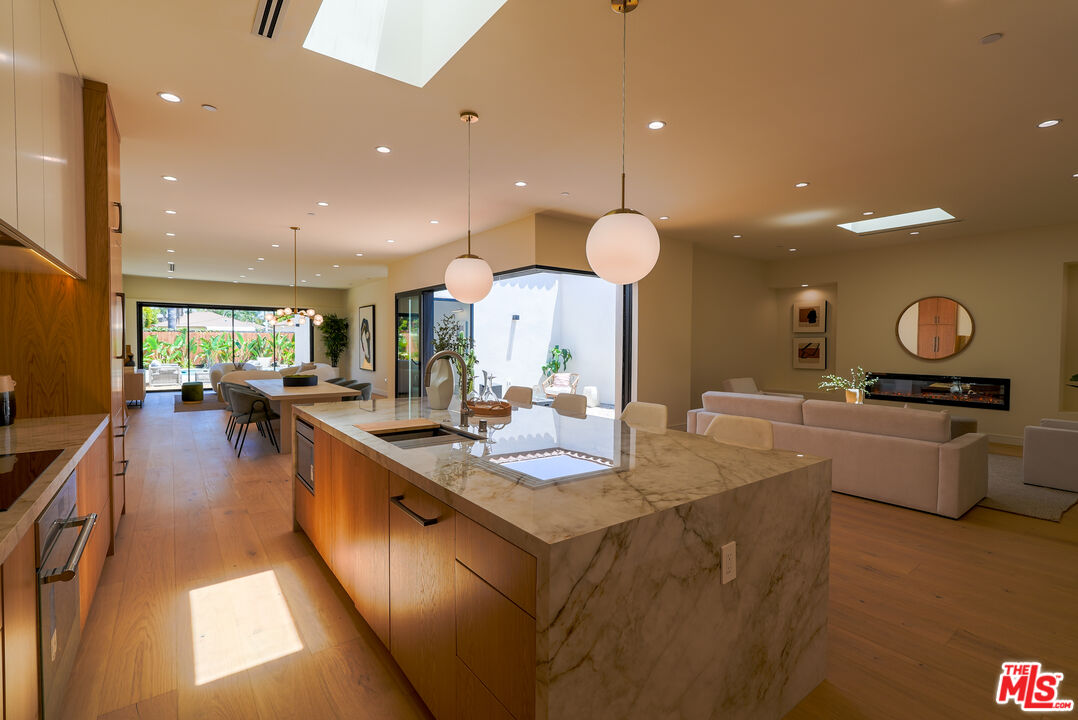
Open-plan kitchen with a marble island, warm wood cabinetry, and adjoining dining area.
Home’s white-sided front entry with an open wood-and-glass door and welcome mat.
Open-plan dining and living room with a round table, white sofa, marble island, and glass doors to greenery.
Living room with a dark green fireplace, white sofa, and large sliding glass doors.
Open-plan kitchen with a marble island, warm wood cabinets, skylights, and a green fireplace surround.
Bedroom with a large upholstered bed, dark green paneled wall, and sliding doors to a garden.
Staged bedroom with a large upholstered bed, blue-green accent pillows, and a dark paneled accent wall.
Staged bedroom with a large bed, patterned rug, and windows overlooking a landscaped yard.
Modern bathroom with a double-sink wood vanity, illuminated mirror, and glass shower.
Furnished bedroom with a white bed, tan throw, large window, and framed artwork.
Bathroom with marble vanity and wood-framed mirror beside a glass-enclosed tub and dark tiled shower.
Bathroom with striped tile walls, round mirror, and compact white vanity.
Staged living room opens to a kitchen and dining area, with a fireplace and marble island.
Open-plan living room with white sofa and kitchen, opening through sliding glass doors to a furnished patio.
Open-plan kitchen with a marble waterfall island, warm wood cabinetry, and stainless steel refrigerator.
Laundry area with front-loading washer and dryer, wood cabinetry, and a light-floored hallway.
Open-plan kitchen and living area with wood cabinetry, stainless steel appliances, and sliding glass doors.
Bathroom with a dark wood vanity, rounded mirror, and toilet.
Open-plan kitchen and living area with warm wood cabinets, a white sofa, and garden-facing dining space.
Modern home with pale siding, black-framed windows, and a covered porch with white cross-braced railing.
Single-story white house behind a white picket fence, shaded by a large street tree.
White single-story home with a covered entry, white picket fence, and leafy branches overhead.
Aerial view of homes and backyards beside a tree-lined street.
Tree-lined residential street with detached homes, sidewalks, and parked cars.
VIEW PHOTOS
$2,350,000

3136 S Bentley Ave

4 Beds 5 Baths 2,288 Sq.Ft. 5,500 Sq.Ft.

Description

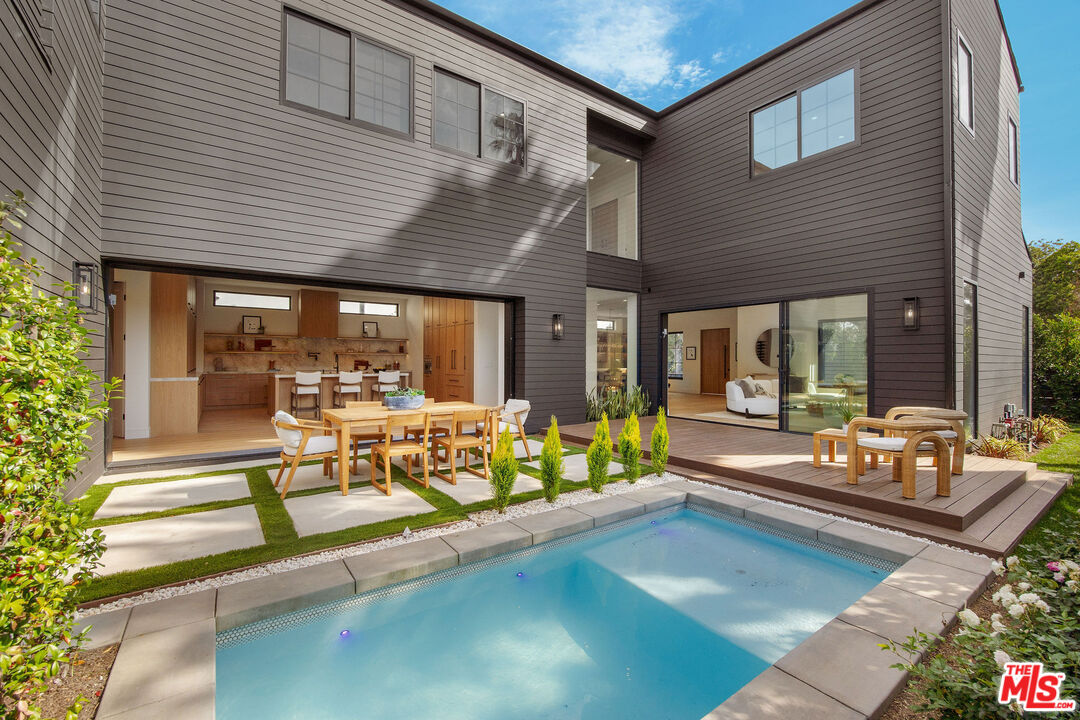
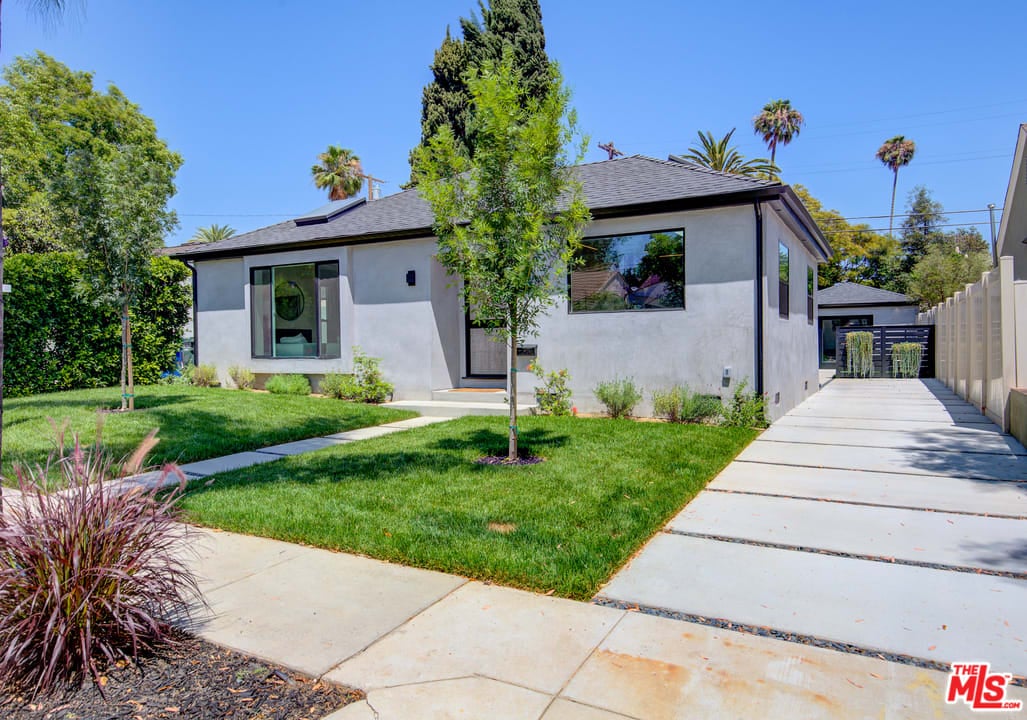
Welcome to this stunning home in the desirable neighborhood of Mar Vista/Palms. This beautifully remodeled residence offers a main house with 4 bedrooms and 4 bathrooms + a permitted ADU, providing ample space for comfortable living and entertaining. Step inside and be greeted by a meticulously designed interior featuring custom upgrades and modern finishes throughout. The inviting wood floors add warmth and character to the living spaces, while the abundance of natural light floods the home, creating a bright and airy atmosphere. Skylights further enhance the natural lighting, adding a touch of elegance to the interior. The layout of this home is perfect for those seeking privacy and convenience. With 3 ensuite bedrooms, everyone can enjoy their own personal retreat. The master bedroom is a true sanctuary, boasting a luxurious ensuite bathroom and plenty of closet space to accommodate your wardrobe. The kitchen is a chef's dream, featuring high-end appliances, sleek countertops, custom cabinets and ample storage space. Whether you're preparing a gourmet meal or enjoying a quick breakfast, this kitchen is sure to inspire your culinary creativity. Step outside and discover the two patio decks, perfect for relaxing and enjoying the beautiful weather. Whether you're hosting a BBQ or simply unwinding after a long day, these outdoor spaces provide the perfect setting. Additional features of this home include central heating and air conditioning, ensuring year-round comfort, as well as an ADU, offering endless possibilities for a guest suite, home office, or rental income. The exterior of the home is equally impressive, with charming wood siding and stucco accents that exude curb appeal. Centrally located, this home offers convenient access to a variety of amenities, including a walking distance to parks, restaurants and shops and a short drive to downtown culver city. This home falls within the Clover Elementary School District. Don't miss the opportunity to make this exceptional home yours. Schedule a showing today and experience the epitome of modern living.

Share Property

Location

3136 S Bentley Ave, Los Angeles, CA 90034

Status

Sold

Date Sold

October 27, 2023
Joe Nasr

Joe Nasr

TITLE

REALTOR®

Property Amenities

Interior
Laundry room Room
Fireplace Electric
Appliances Built-Ins, Garbage Disposal, Microwave, Dishwasher, Dryer, Hood Fan, Range/Oven, Refrigerator, Washer
Flooring Engineered Hardwood
Total Bedrooms: 4
Half Bathrooms: 1
Full Bathrooms: 4
Area & Lot
Lot Area 5,500 Sq.Ft.
Living area 2,288 Sq.Ft.
MLS® ID 23-317771
Year Built 1951
School District Los Angeles Unified
View Description None
Architecture Styles Contemporary
Type Residential
Status Sold
Exterior
Stories 1
Pool None
Air conditioning Central
Heat type Central
Parking Driveway
Roof Asphalt
Finance
Sales Price $2,350,000

Work With Joe

Looking to find your dream home or sell your current residence? Look no further! Contact me today to take the next step towards finding your dream home or selling your property.